MR Residence
REGION
Sunshine Coast
Powell River
LOCATION
Design Stage
STATUS
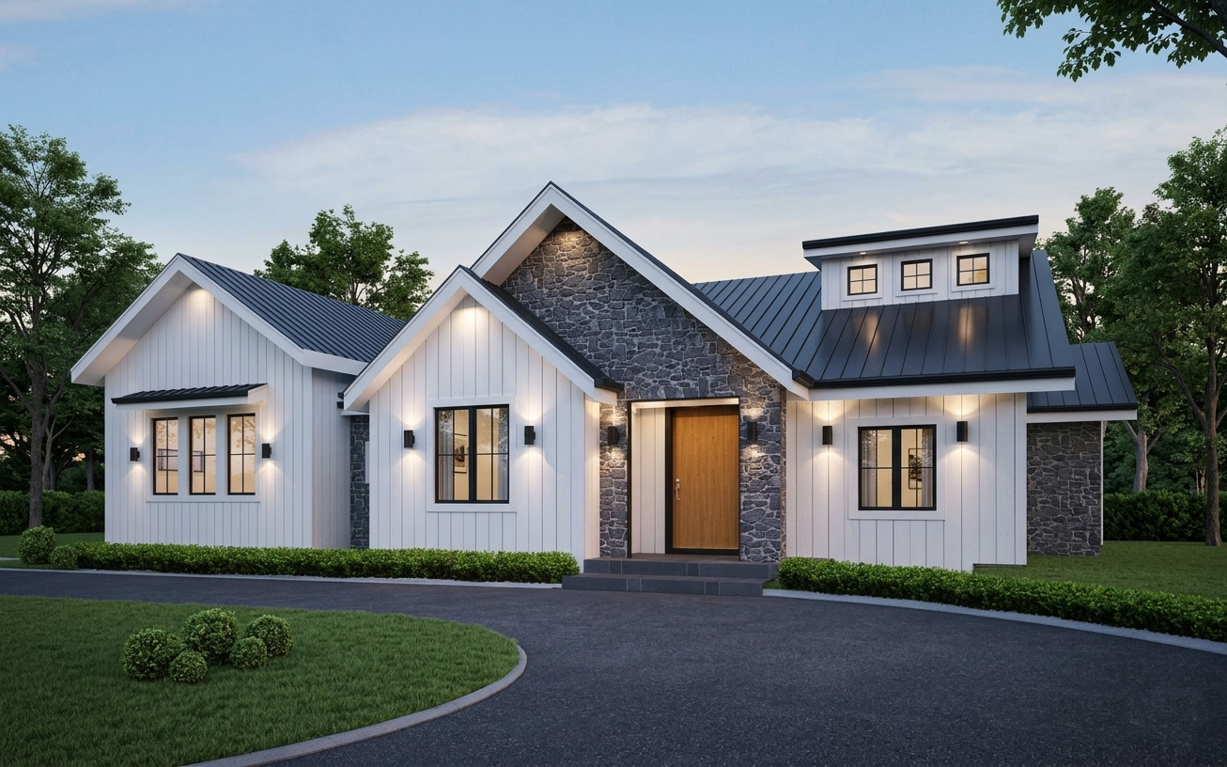
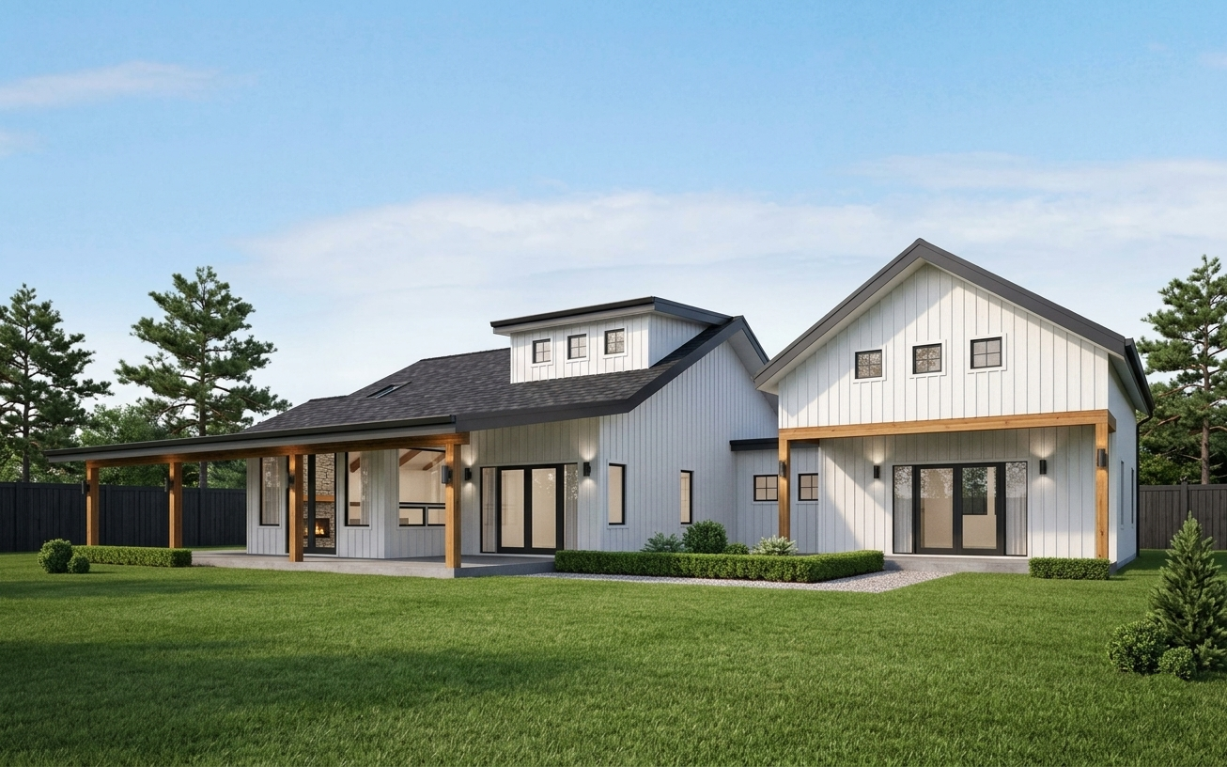
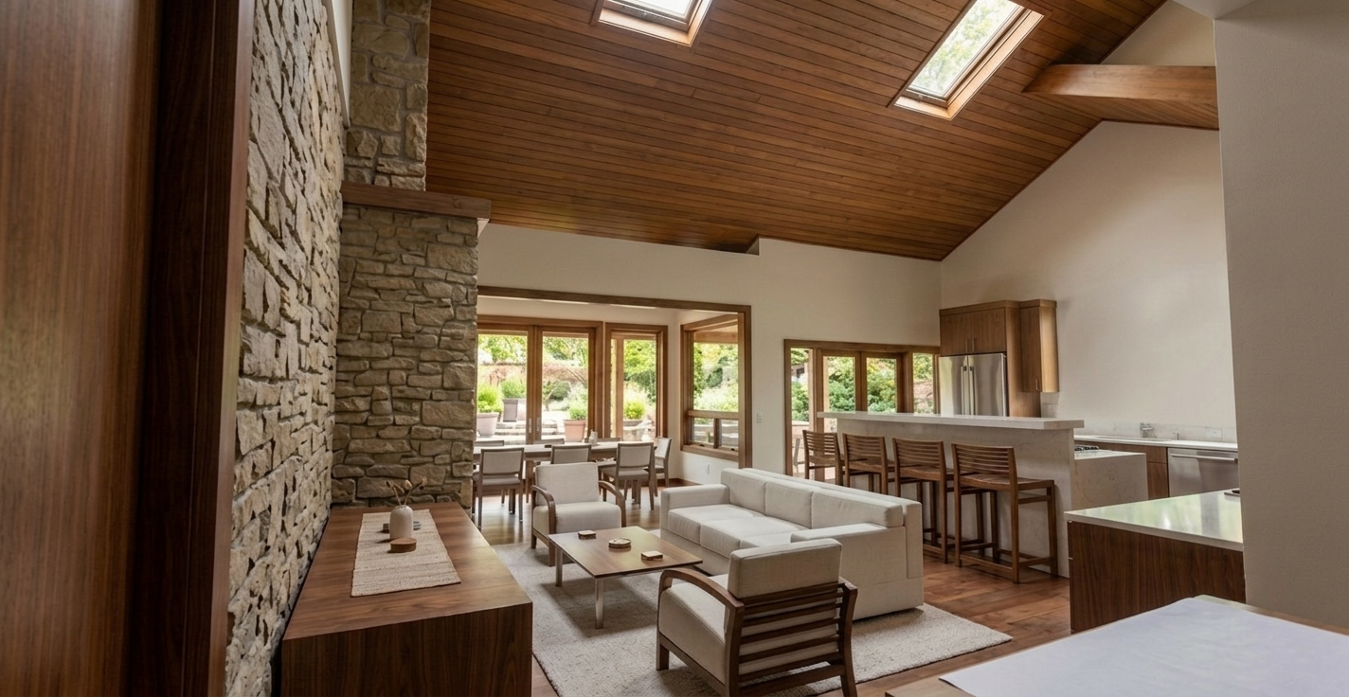
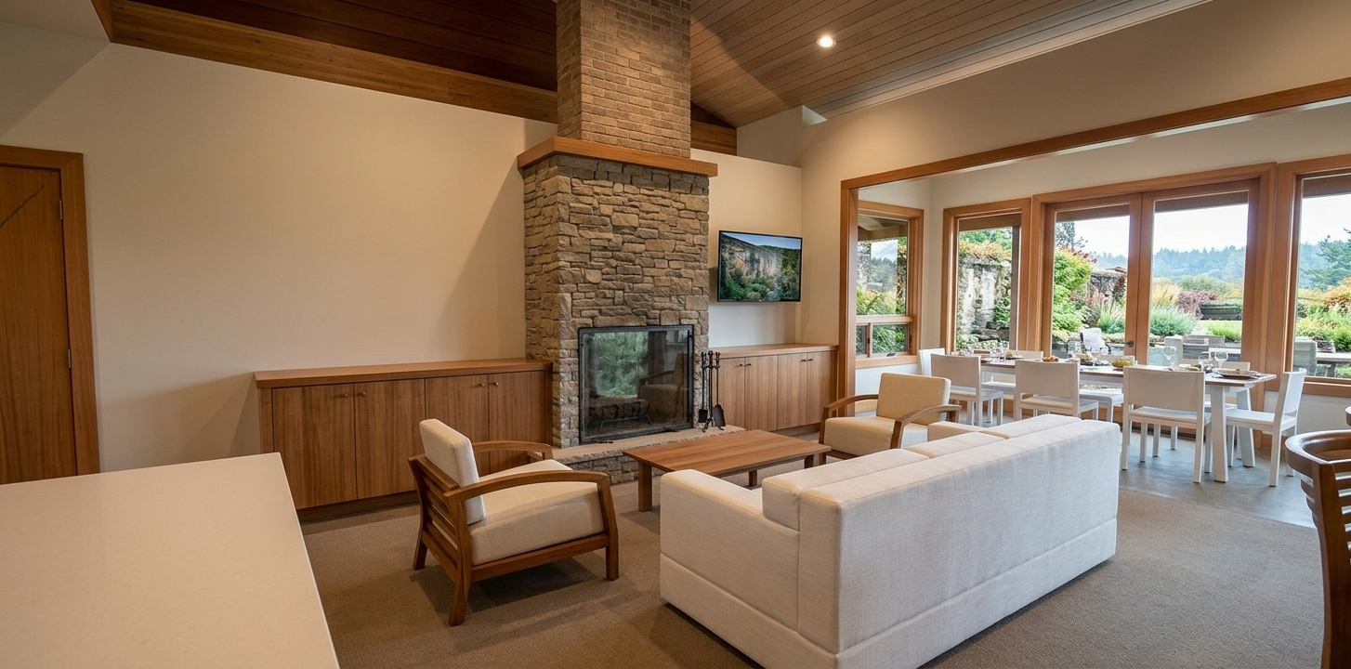
This single-story residential design offers a modern interpretation of the classic farmhouse through a dynamic composition of intersecting gabled, shed, and clerestory rooflines. The exterior envelope is defined by a crisp, high-contrast palette featuring white vertical board-and-batten siding offset by sleek charcoal-trimmed glazing and roofing elements. Heavy timber structural columns and warm wood lintels break up the monochrome aesthetic, framing expansive covered patio zones and a semi-enclosed outdoor living area complete with an integrated fireplace. A central clerestory volume acts as a natural light well for the interior spaces, while the staggered layout creates distinct yet connected wings that maximize views across the manicured lawn. The resulting architecture balances rustic architectural vernacular with clean geometric lines, providing a bright, family-centric home deeply connected to its sprawling landscape.
2,159.2 SF
SIZE
FLOORS
2
4
BEDROOMS
BATHROOMS
4