TB Residence
REGION
Sunshine Coast
Tilicum Bay
LOCATION
Design Stage
STATUS
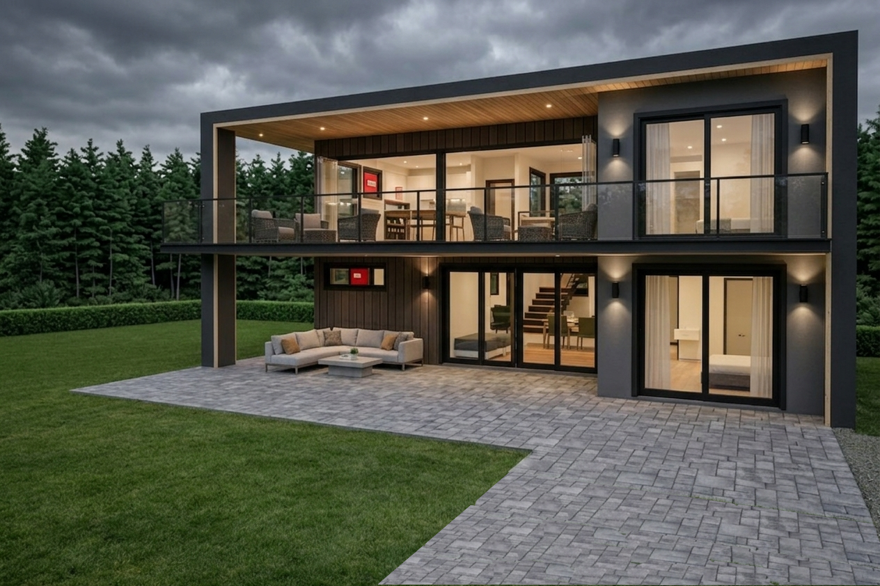
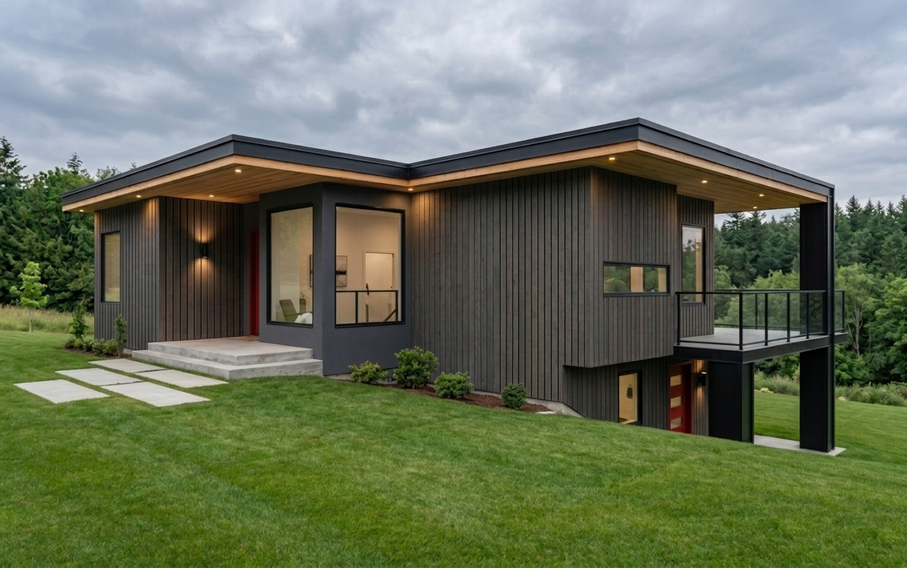
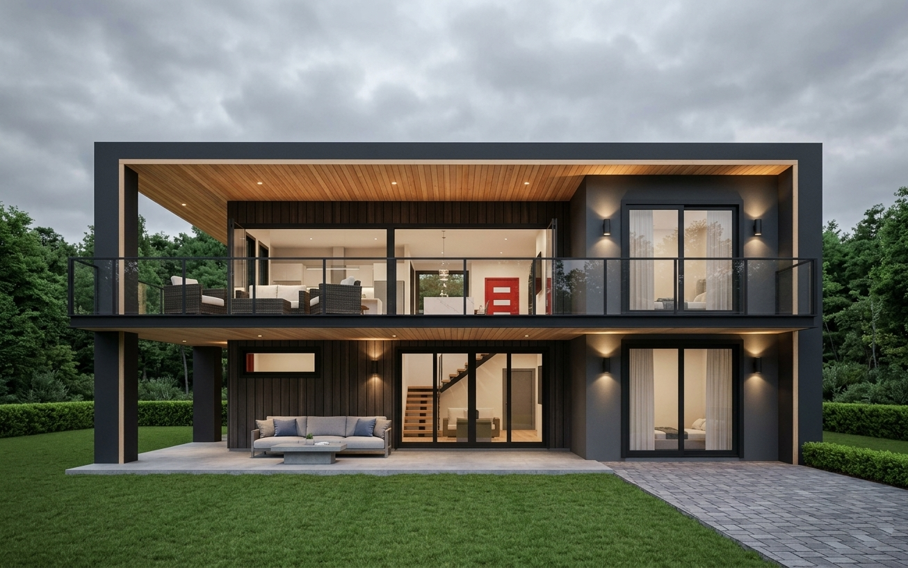
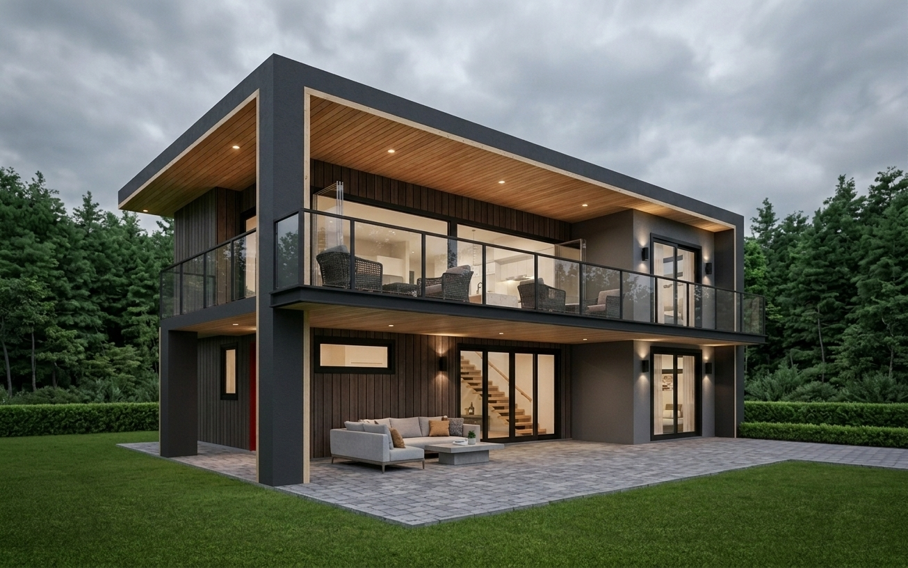
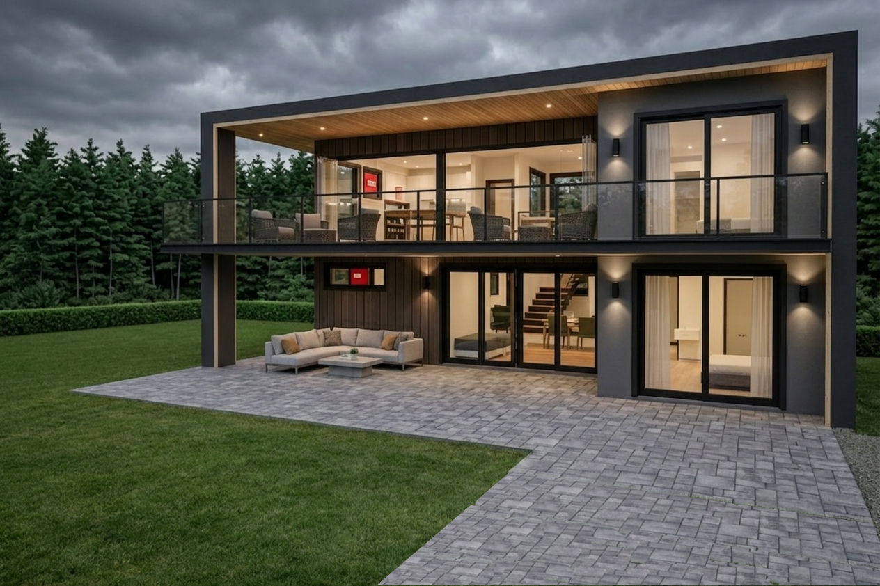
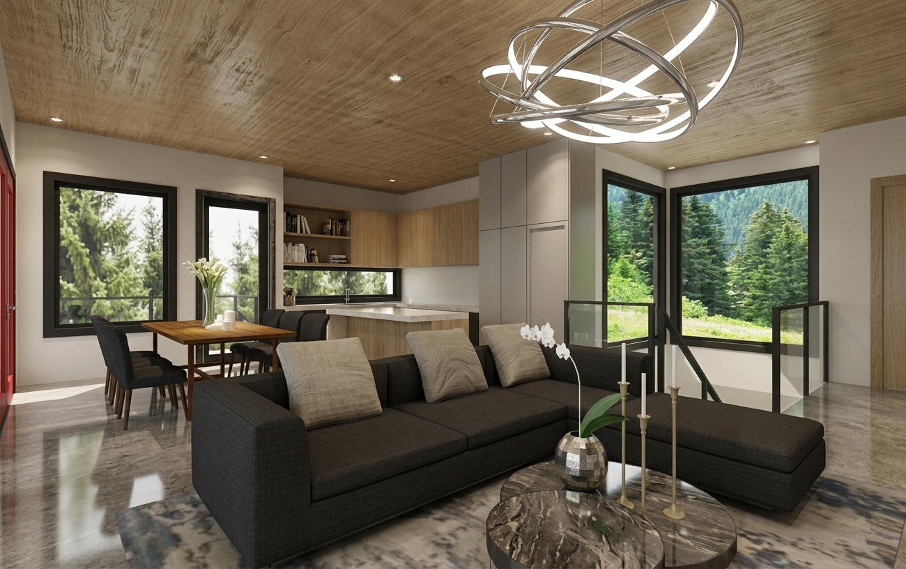
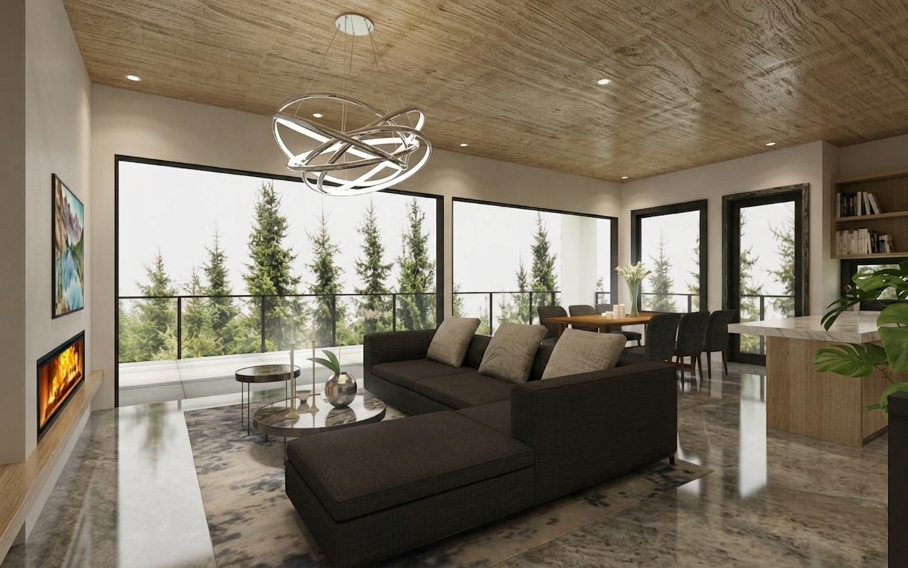
This contemporary residential project exemplifies a sophisticated, open-concept design that prioritizes indoor-outdoor living through an expansive, two-story rectilinear glass facade. The structural frame features a bold, dark charcoal perimeter contrasted by warm timber-clad ceilings on the upper level, creating an inviting, sheltered balcony space that overlooks a meticulously manicured lawn. The ground floor utilizes a seamless floor-to-ceiling sliding glass door system, connecting the interior dining and living zones directly to a sprawling stone-paver patio equipped with an outdoor lounge. A thoughtful material contrast is introduced through smooth gray concrete piers and dark vertical wood siding, punctuated by symmetrical, warm uplighting that enhances the building’s dramatic geometric silhouette at dusk. Enveloped by a dense backdrop of pine trees, this residence stands as a masterclass in modern transparency, clean lines, and balanced spatial transitions.
2,336.6 SF
SIZE
FLOORS
2
3
BEDROOMS
BATHROOMS
4