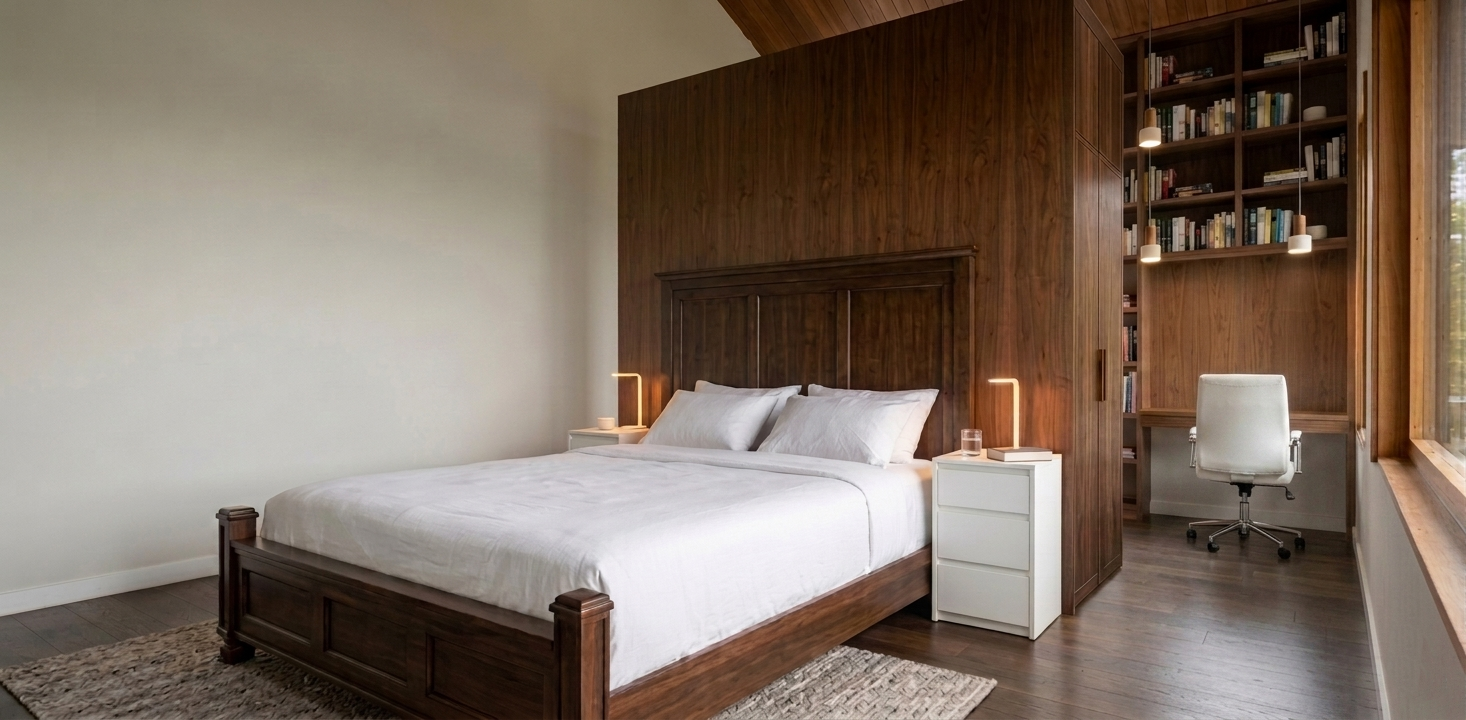
TE Residence
REGION
Sunshine Coast
Pender Island
LOCATION
Completed
STATUS
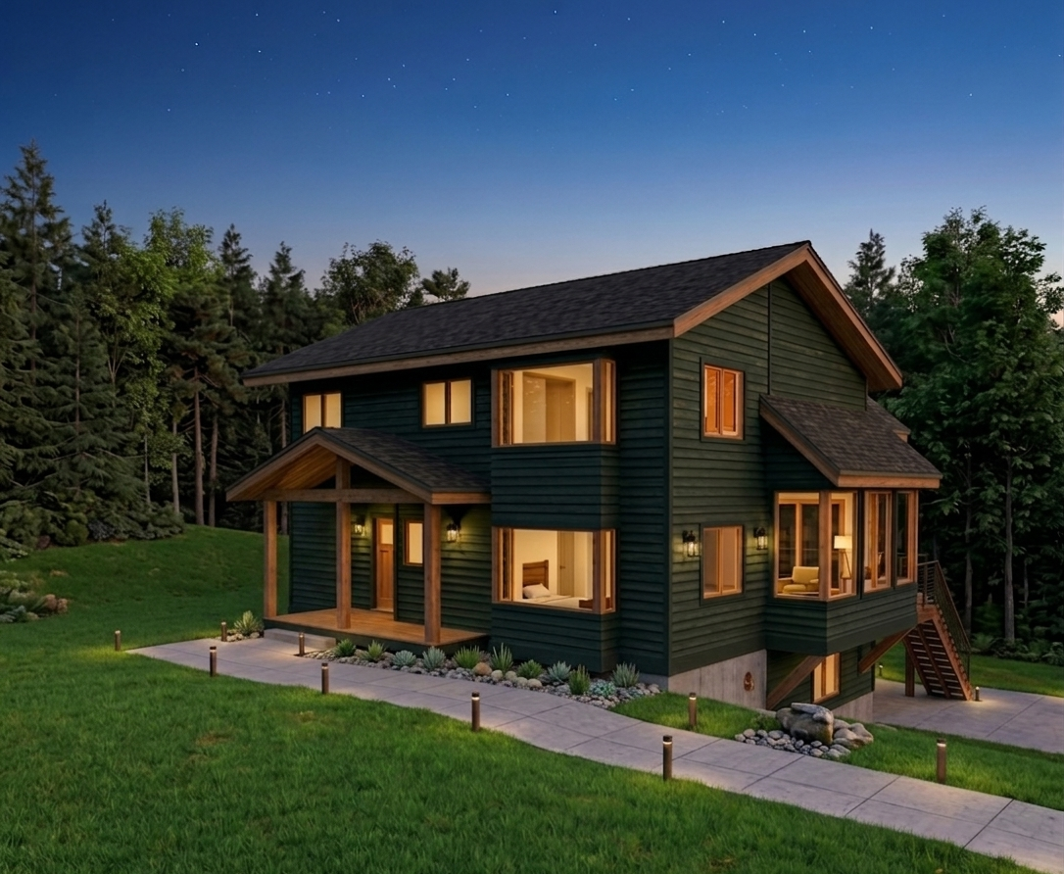
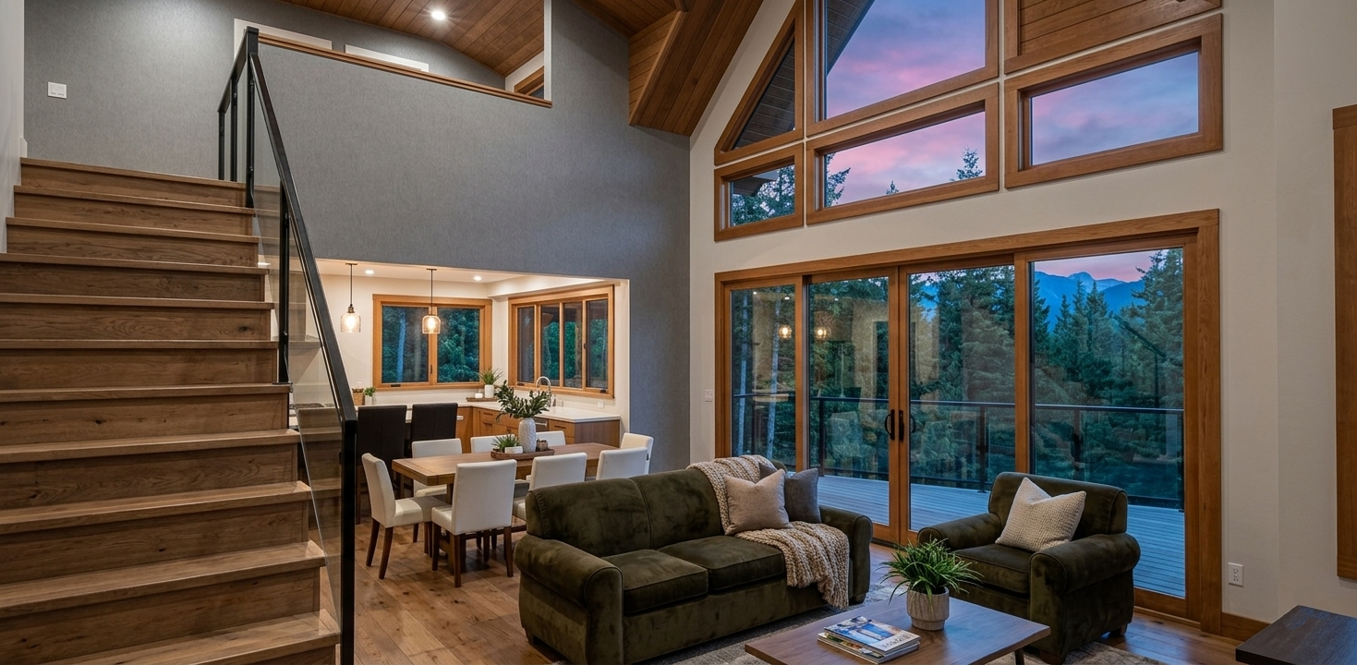
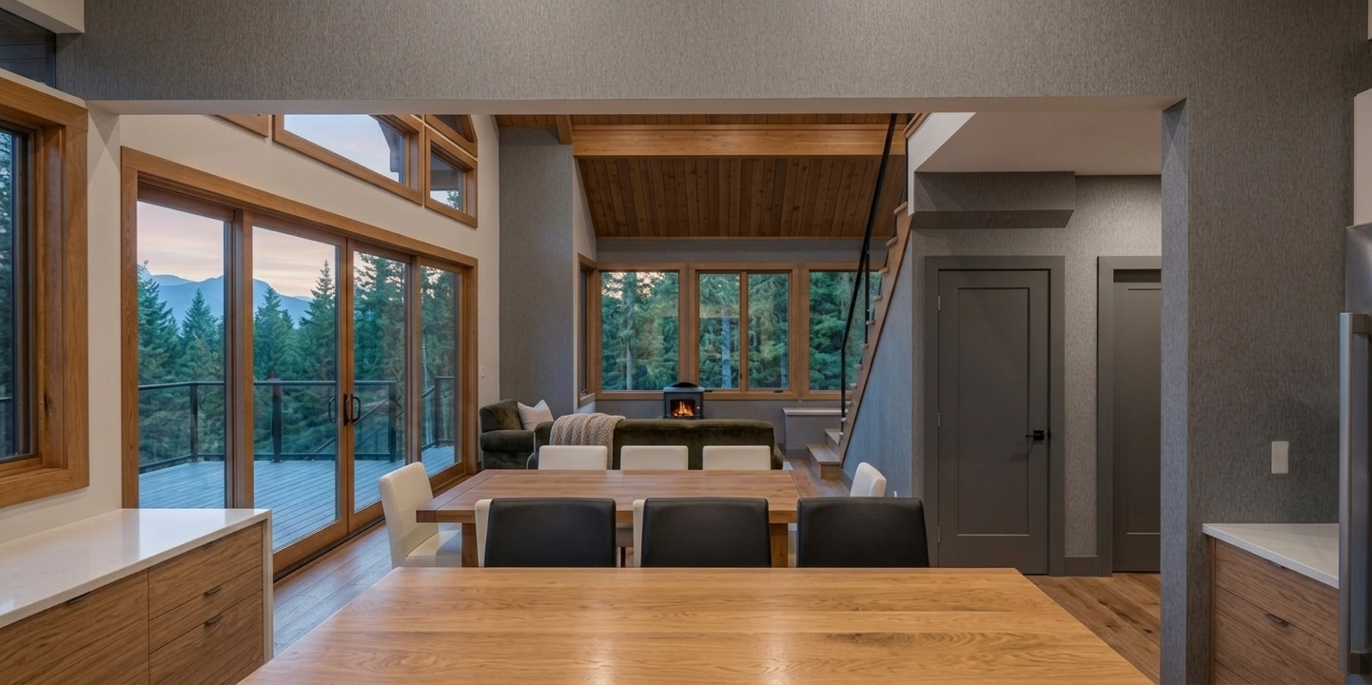
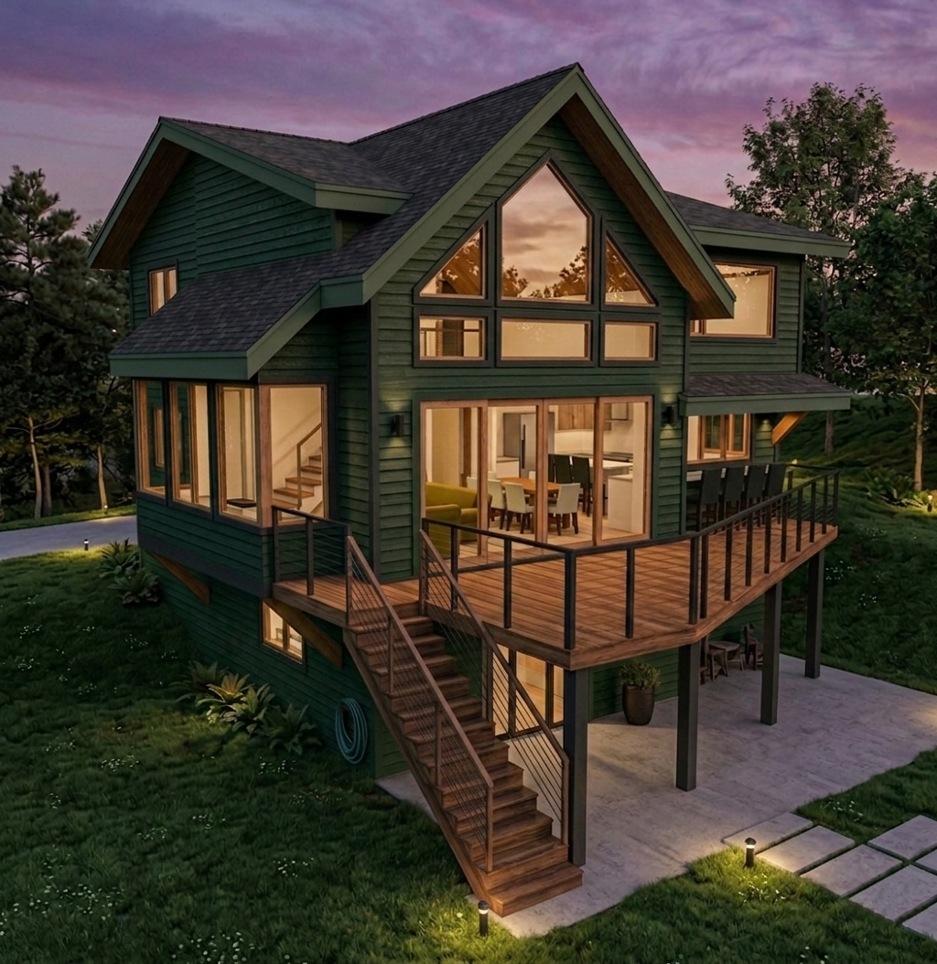
This contemporary, multi-level mountain home showcases a striking balance between modern geometric forms and rustic natural materials. Nestled into a sloping terrain, the structure features deep forest-green horizontal siding contrasted beautifully by rich, warm wood trim along the window frames, soffits, and the prominent post-and-beam front porch. Oversized picture windows and a cantilevered sunroom dominate the facade, maximizing panoramic views of the surrounding woodland while flooding the interior living spaces with soft, natural light. Below, a finished walk-out daylight basement grounds the design into the hillside, making excellent architectural use of the topography. Low-voltage path lighting and carefully curated native landscaping frame the concrete walkway, seamlessly integrating this sophisticated retreat into its forested environment.
2,172 SF
SIZE
FLOORS
2 + Basement
3
BEDROOMS
BATHROOMS
2