From first meeting to move-in.
Discover AJIA’s step-by-step hybrid prefab home building process. Faster timelines, fixed pricing, zoning analysis, and full customization across Canada.
Your Step-by-Step Journey
-
Meet your dedicated AJIA home designer and project manager — your primary contacts throughout the entire building process. We establish goals, expectations, timelines, and communication structure from day one.
-
Design Discovery
Our design team guides you through a detailed discovery process to understand your lifestyle, goals, site conditions, and budget.
3D Walkthrough Experience
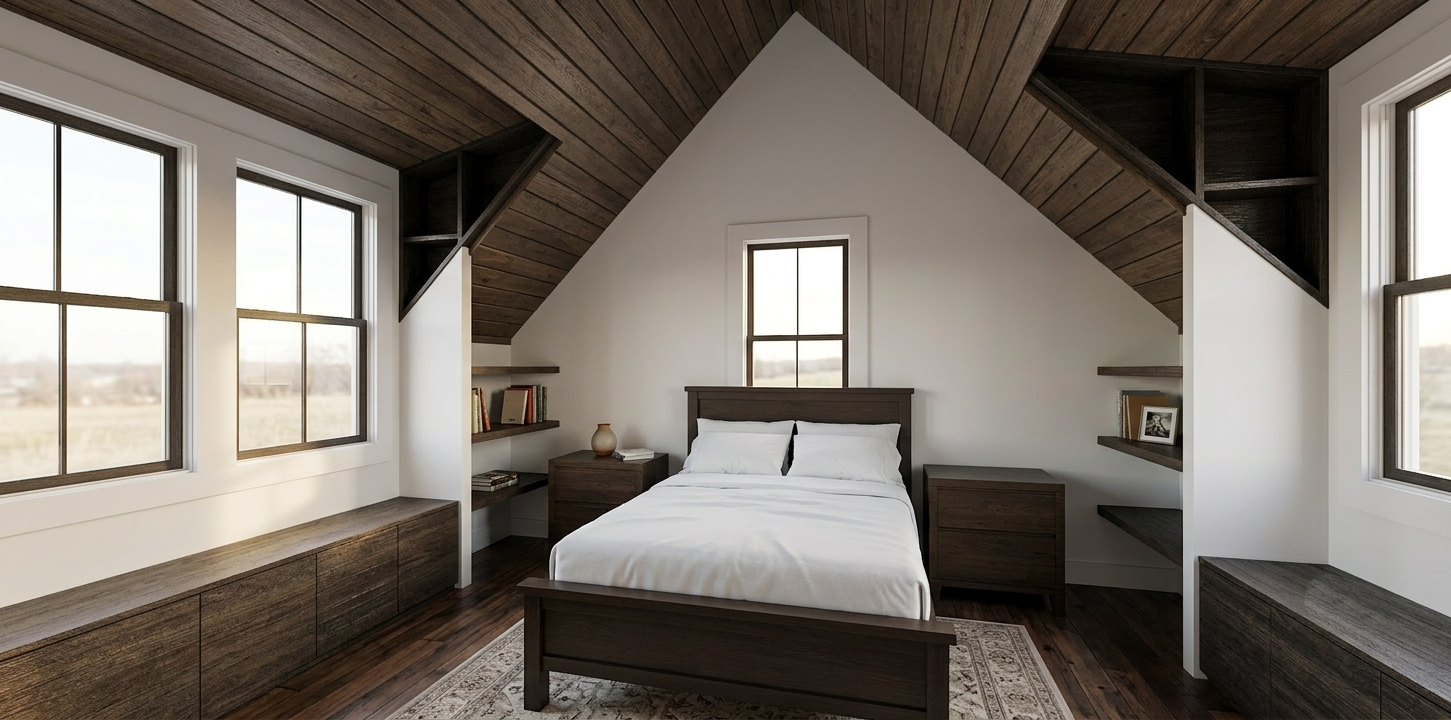
All AJIA homes are designed using precision 3D software, allowing you to explore your home inside and out before it’s built. Every design meeting includes a live 3D walkthrough, giving you a clear visual of your future home and eliminating surprises. We can match exterior materials and colours in real time, giving you the ability to explore and refine your design with confidence.
Zoning Analysis
Before design begins, we conduct a full zoning analysis of your property to ensure compliance with all local and provincial building regulations.
Exterior Material Selection
We guide you through exterior material and finish selections in clear, manageable stages — ensuring thoughtful, confident decisions without overwhelm.
-
Once the design and exterior materials are finalized, we present a fixed, upfront price for your AJIA Hybrid Prefab Home package — delivering cost certainty before construction begins.
-
We prepare a detailed, transparent building budget covering all costs required to complete your home — from foundation to final finishes.
We review and refine the numbers together. Once approved, we proceed with construction agreements and documentation.
-
This is where our hybrid system delivers a major advantage.
While building permit documents are prepared and submitted, we simultaneously begin prefabricating your:
Floors
Wall panels
Roof panels
This parallel process can cut construction time nearly in half compared to traditional site-built homes.
Once permits are approved, the completed panels are shipped and assembled on site.
-
You receive a clear, structured construction timeline outlining every major stage through to completion.
-
During the permit review period, we finalize:
Interior layouts
Cabinetry
Flooring
Fixtures
Finish materials
Your home is fully customized before construction begins.
-
Depending on site conditions, site work may begin during permit processing to further reduce overall build time.
-
Foundation
Once permits are approved, foundation construction begins while your complete prefab framing package is ready in our facility.
Prefab Assembly & Weather-Tight Lock-Up
After foundation completion, we deliver and assemble the factory-built framing panels. Our goal is rapid weather-tight lock-up, protecting your investment and accelerating progress.
Mechanical & Trade Rough-Ins
We schedule and manage all licensed trades:
Electrical
Plumbing
HVAC
Insulation
All rough-ins are completed efficiently and professionally.
Interior & Exterior Finishes
With rough-ins complete, we proceed with final finishes — transforming the structure into your completed custom home.
-
We conduct a comprehensive walkthrough to identify and resolve any deficiencies, ensuring the home meets both our quality standards and your expectations.
-
Final documentation is issued, and your new home is enrolled in the 2/5/10 New Home Warranty Program for long-term peace of mind.
3D Walkthrough
Rooted in purpose, shaped by vision, driven by results.
Welcome to a space designed for ideas that move people. With a focus on quality, clarity, and connection, we're here to help you make an impact that lasts.
Why build with AJIA?
✔ Fixed-cost pricing
✔ Faster construction timelines
✔ Factory-level quality control
✔ Fully custom architectural design
✔ Trusted builder for over 30 years