Mariner Residence
REGION
Sunshine Coast
Mayne Island
LOCATION
Completed
STATUS
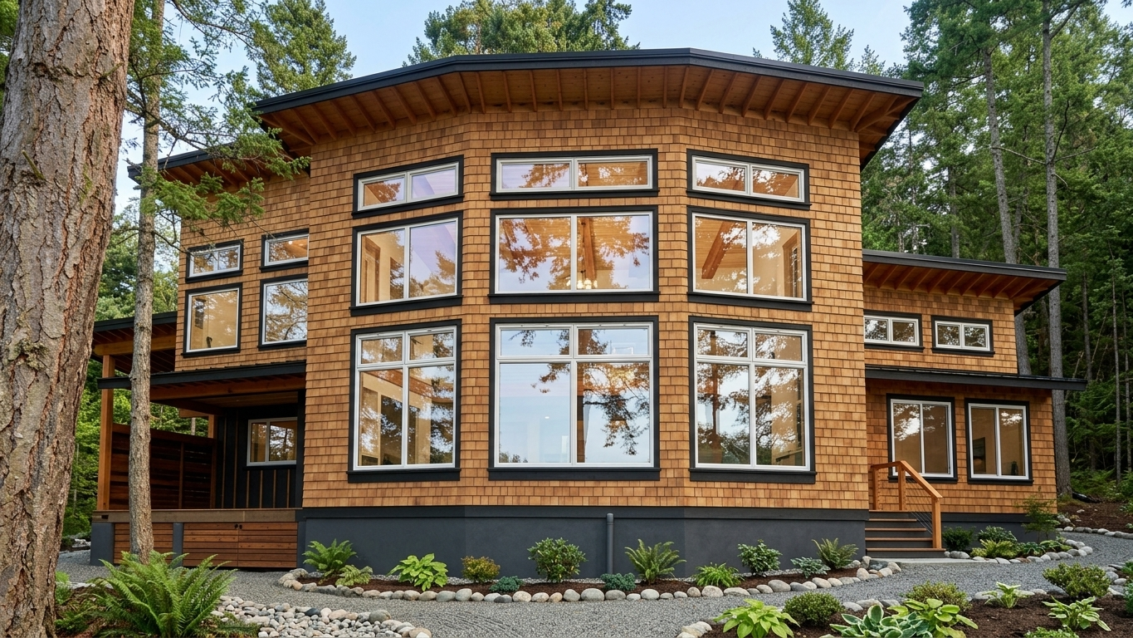
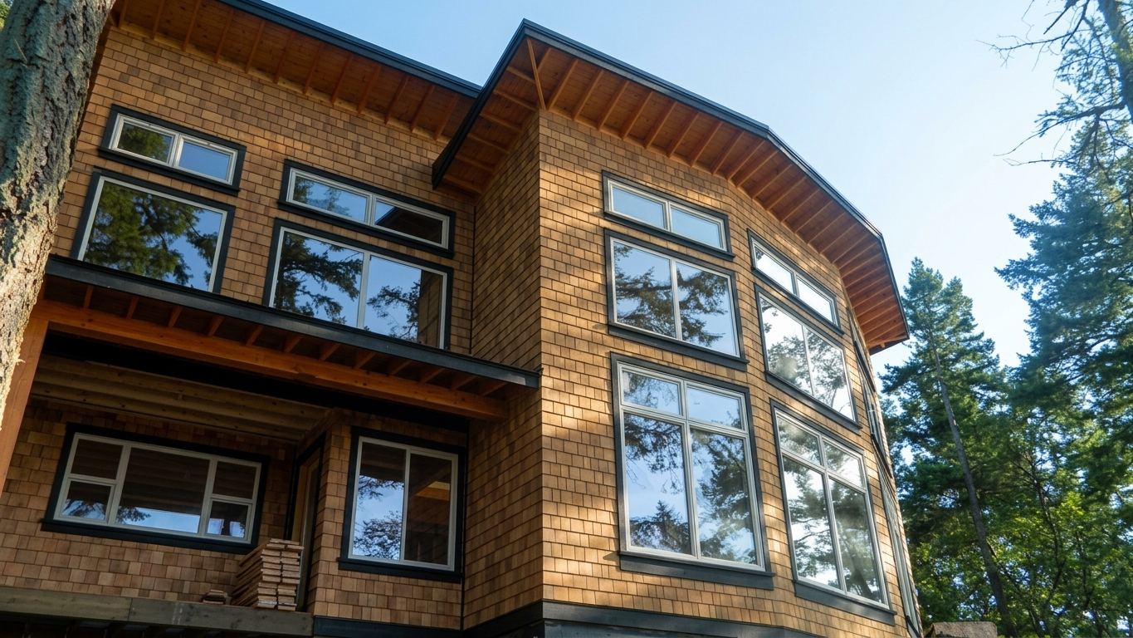
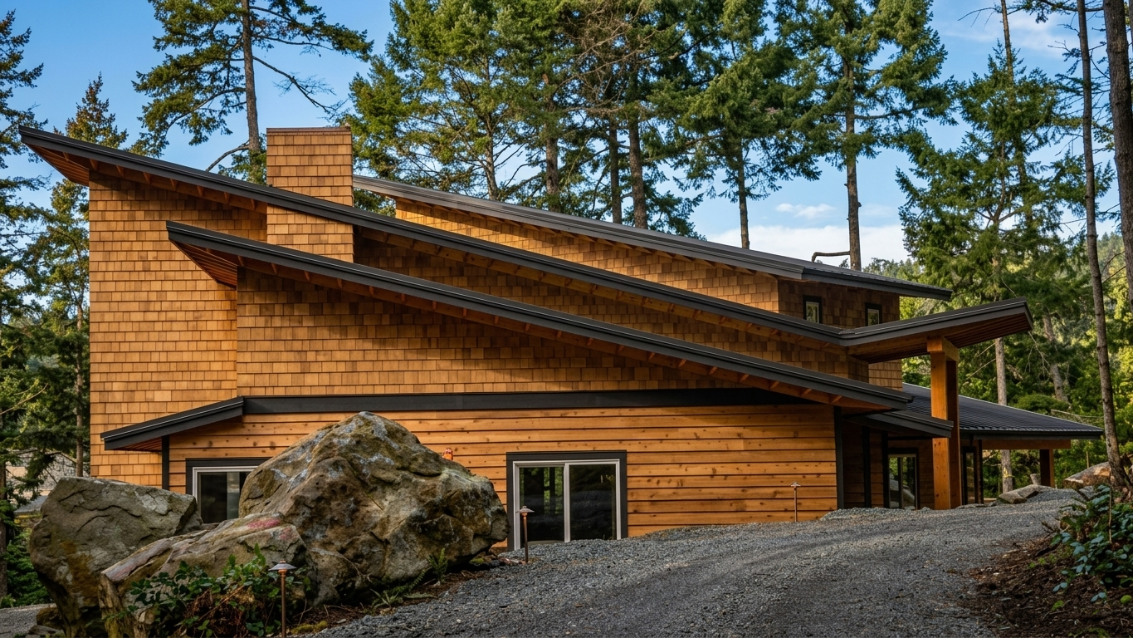
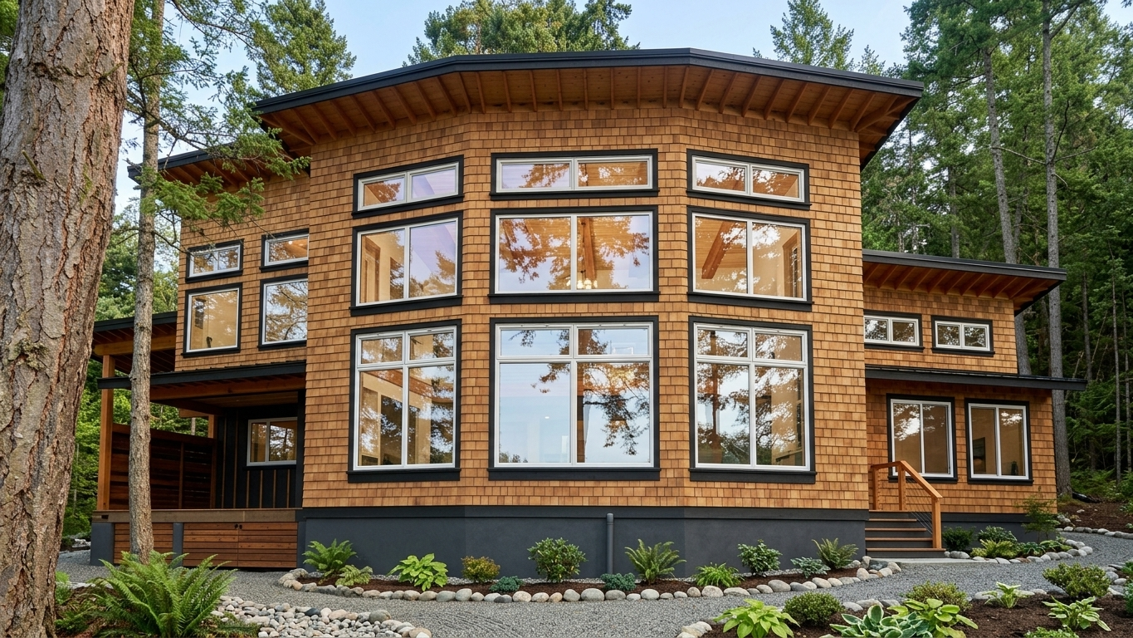
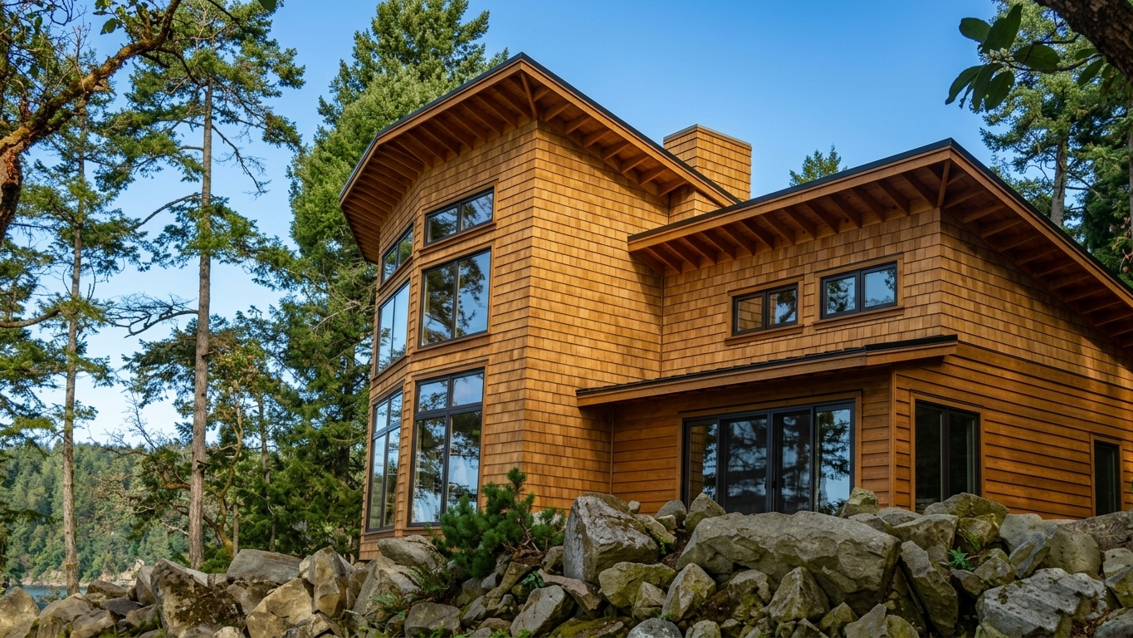
This forest residence utilizes a unique, faceted curved facade that mirrors the organic contours of its woodland site while establishing a commanding architectural presence. The structure features a symmetrical arrangement of large, black-trimmed geometric windows that span two levels, capturing the surrounding tree canopy and maximizing interior daylighting. Encased in warm wood shingle siding, the home introduces an organic, highly textured skin that contrasts sharply against a robust, exposed concrete foundation wall. The building is crowned by a wide, shallow roof overhang with closely spaced, exposed timber rafter tails, providing solar shading and weather protection while accentuating the home's distinctive geometric curvature.
2,330 SF
SIZE
FLOORS
2
4
BEDROOMS
BATHROOMS
3