Islander Residence
REGION
Coast & Island
Hornby Island
LOCATION
Completed
STATUS
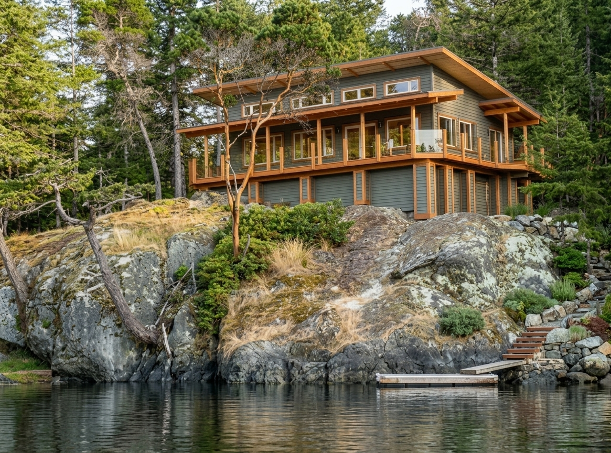
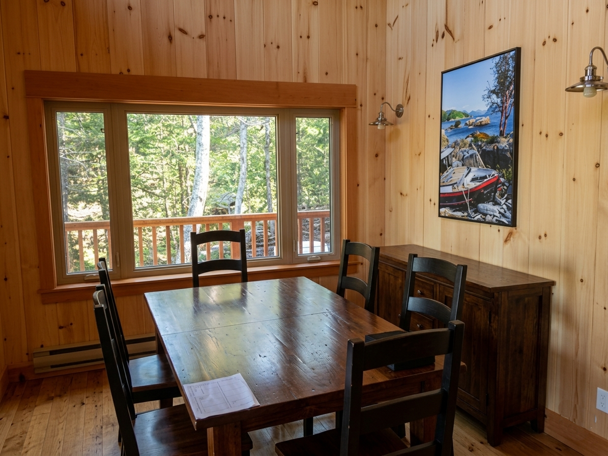
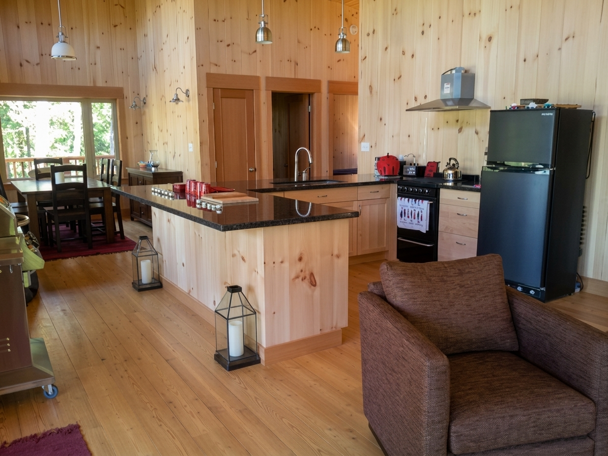
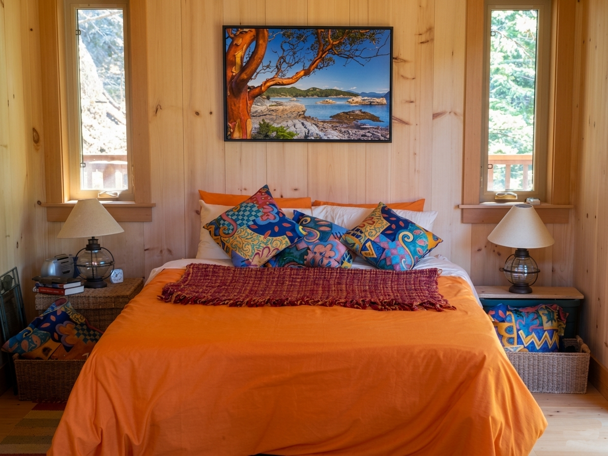
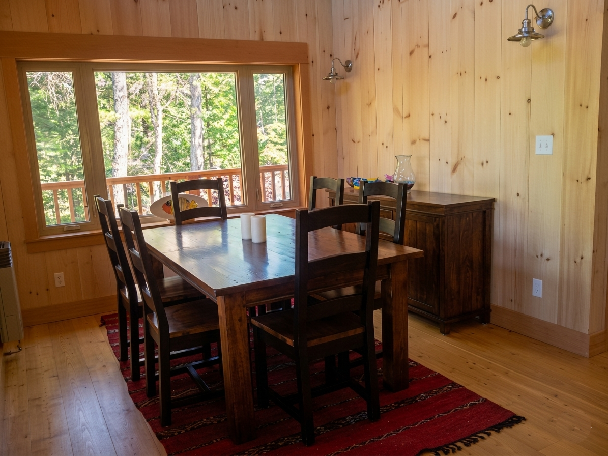
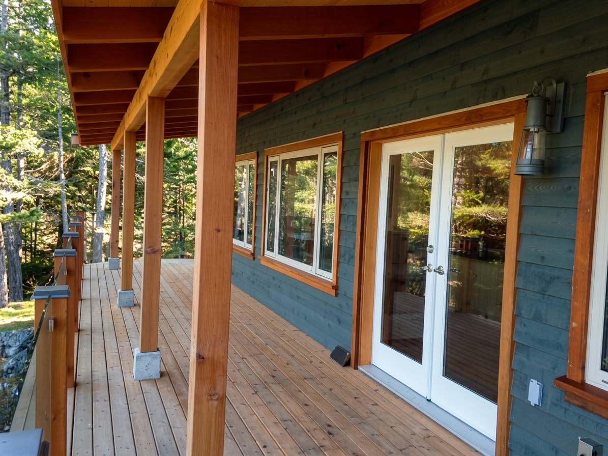
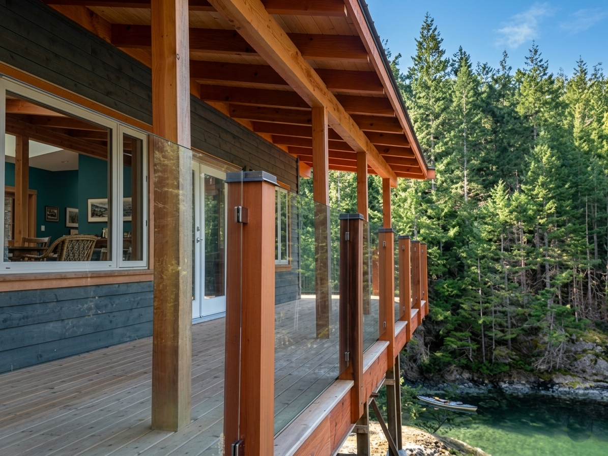
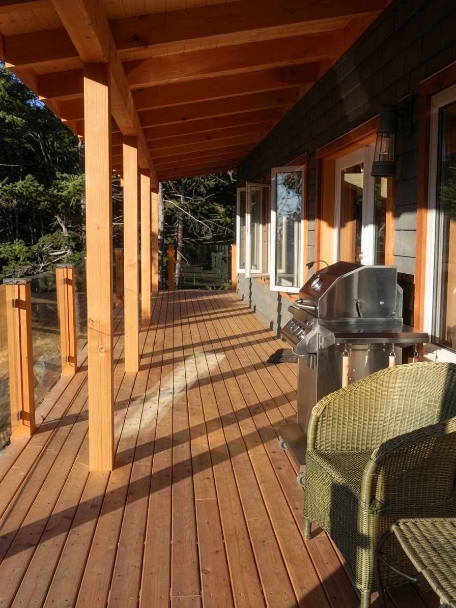
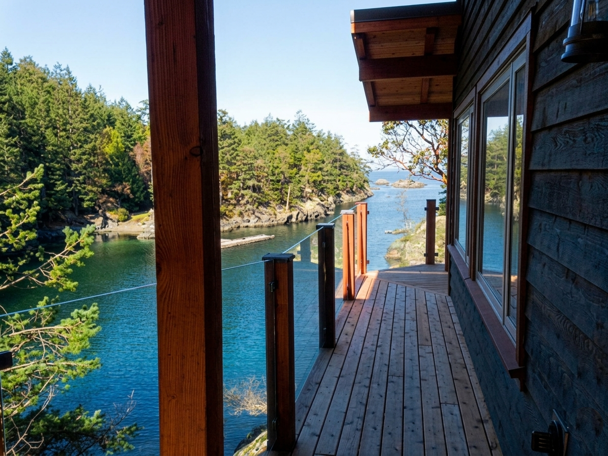
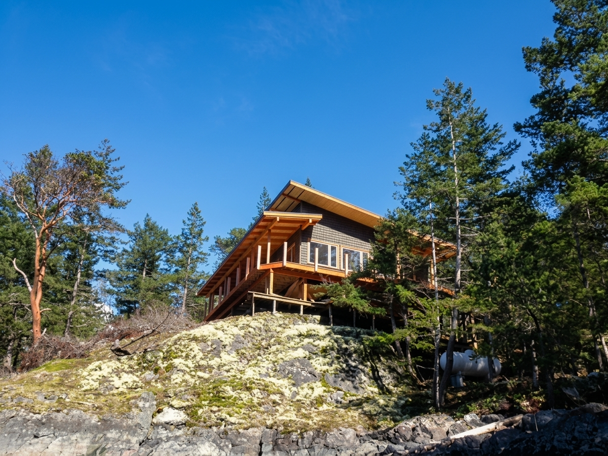
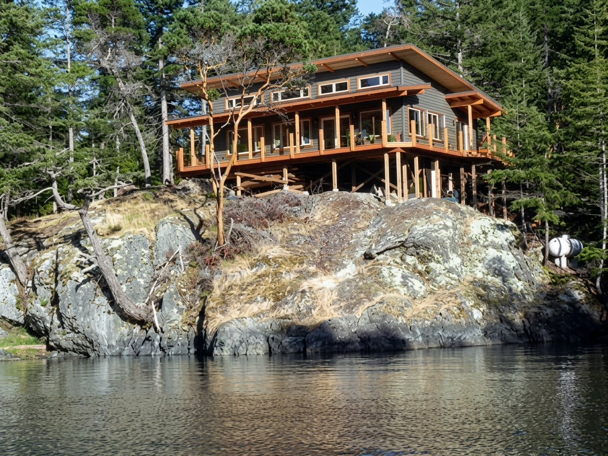
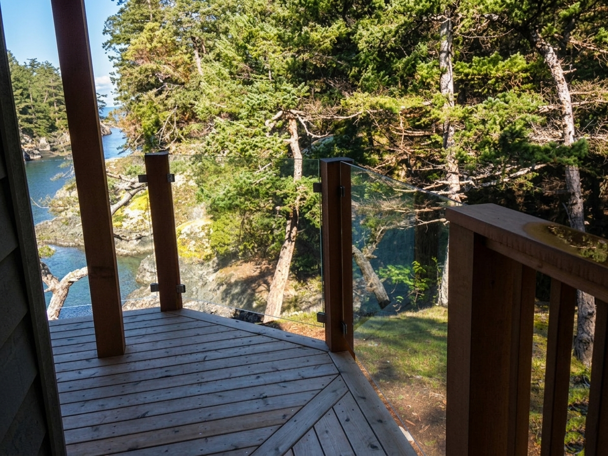
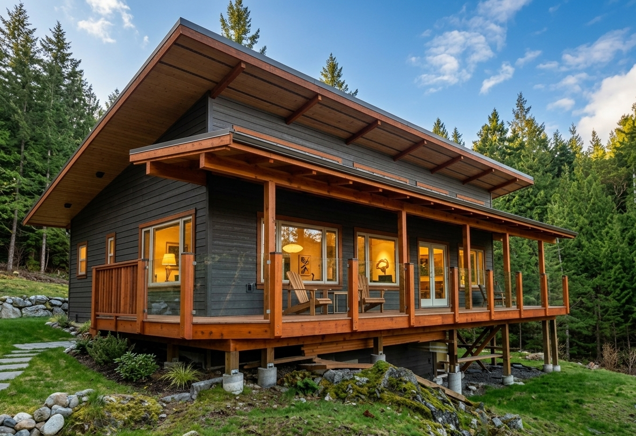
This modern, wood-clad residential project is perched dramatically atop a rugged rock formation, demonstrating a masterful integration of architecture and its natural waterfront landscape. Supported by a robust timber post-and-beam substructure, the home utilizes an elevated, linear design that maximizes sweeping views while minimizing its physical footprint on the uneven terrain. The exterior features a sophisticated palette of deep charcoal siding contrasted by warm, natural wood framing along the extensive wraparound decking and window trim. Large, strategically placed glazing and upper transom windows flood the interior with natural light, establishing a seamless, harmonious connection between the indoor living spaces and the surrounding Pacific Northwest-inspired wilderness.
1,108 SF
SIZE
FLOORS
1
2
BEDROOMS
BATHROOMS
2