MP Residence
REGION
Sunshine Coast
Garden Bay
LOCATION
Completed
STATUS
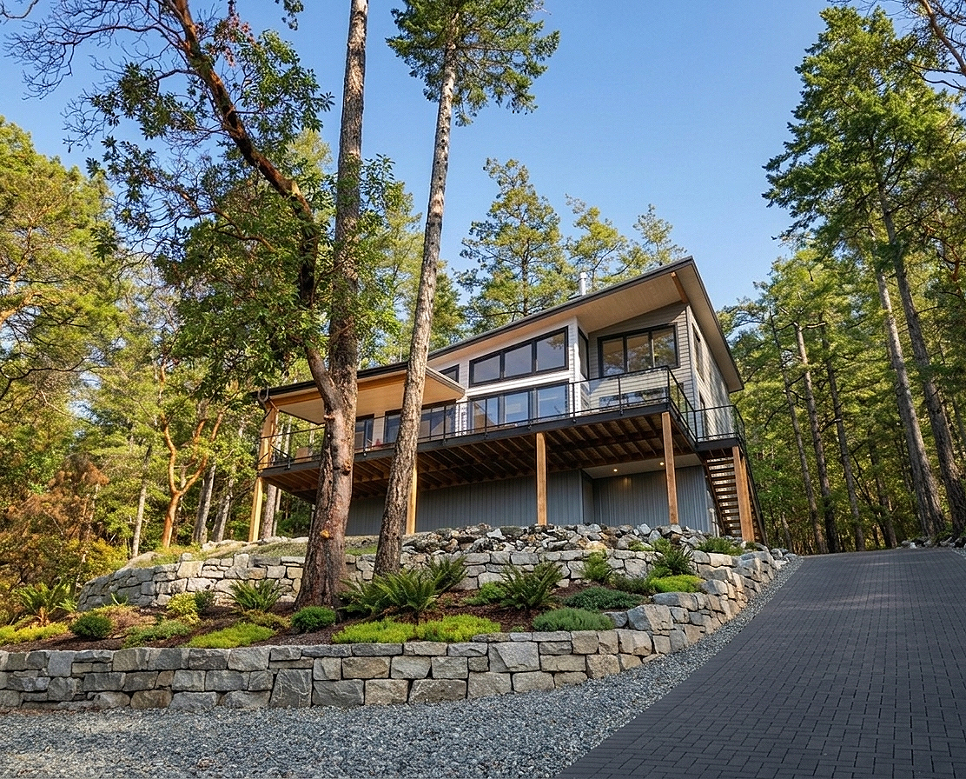
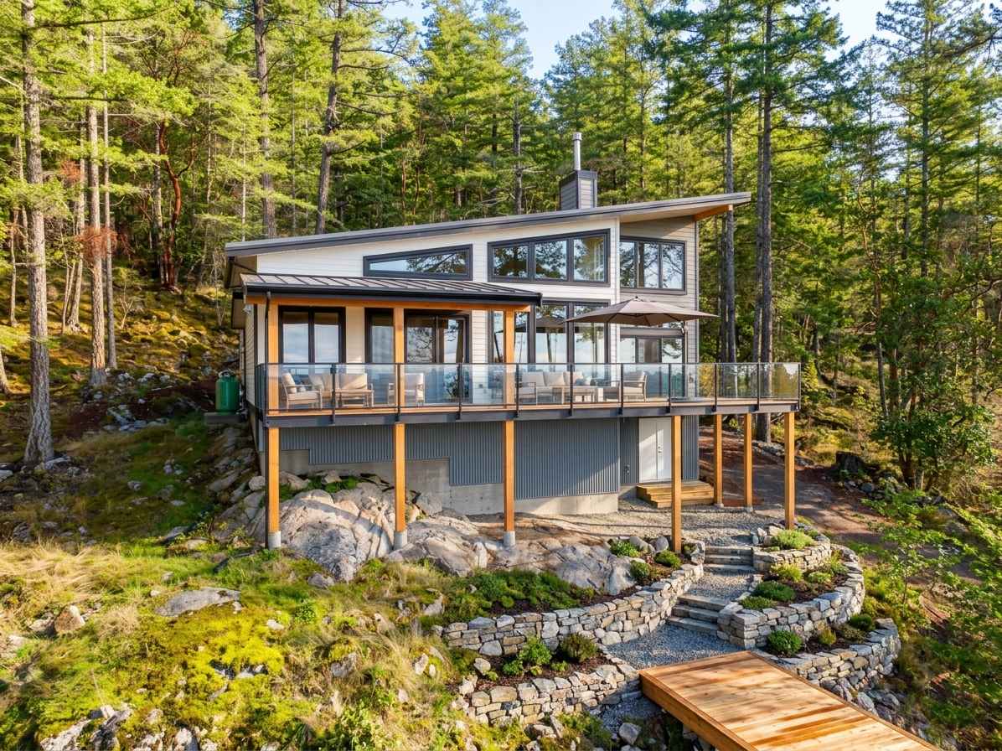
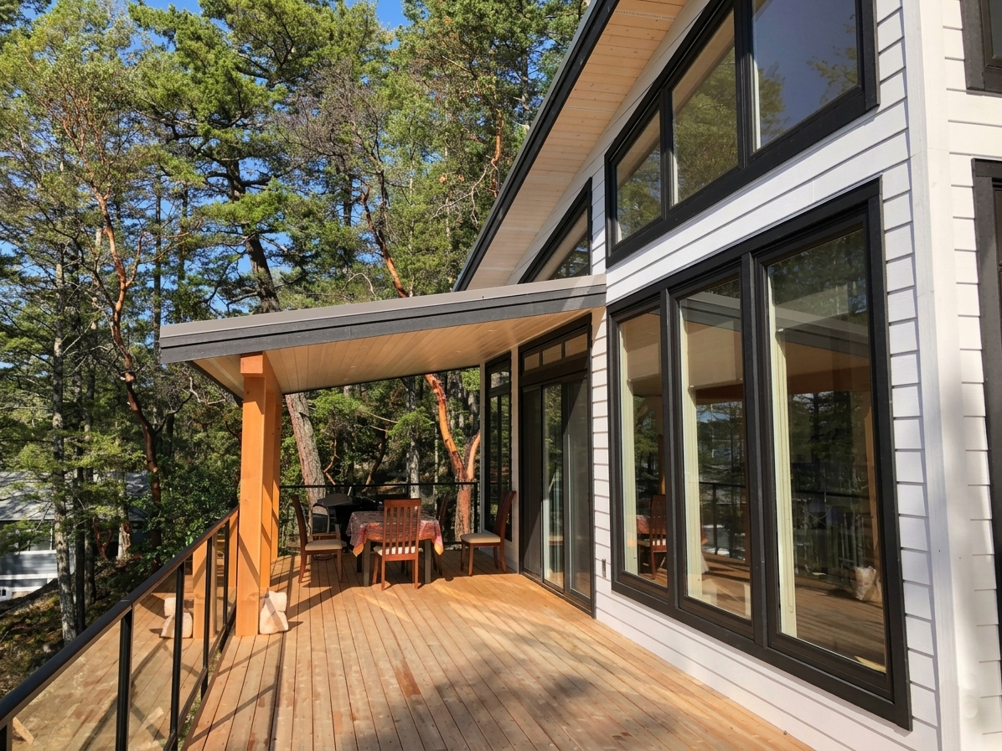
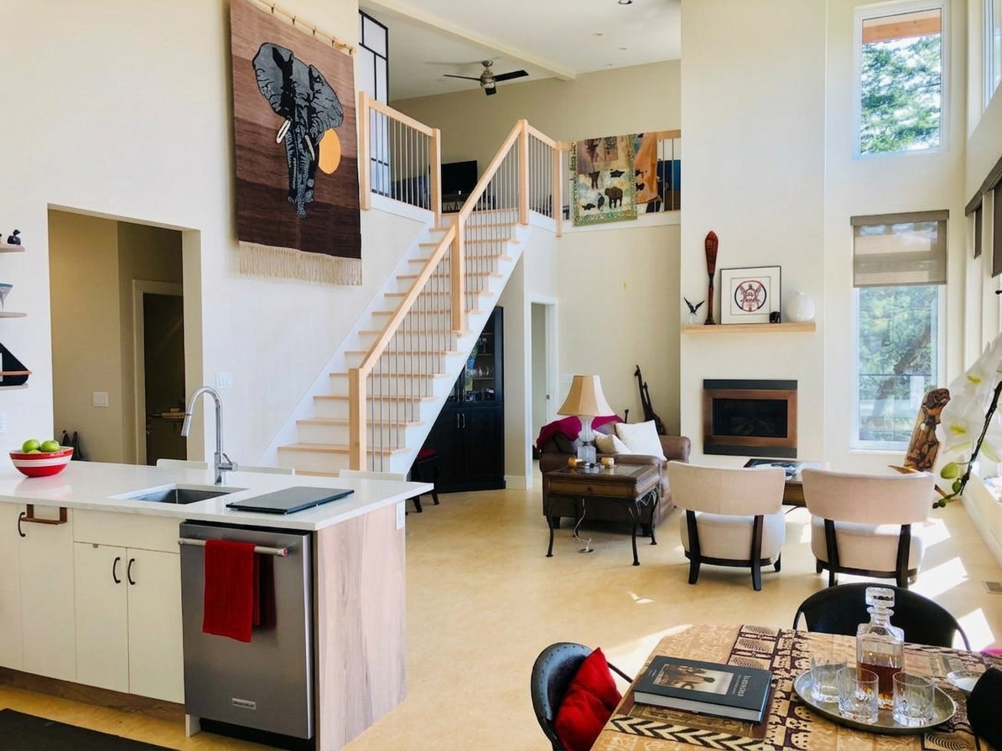
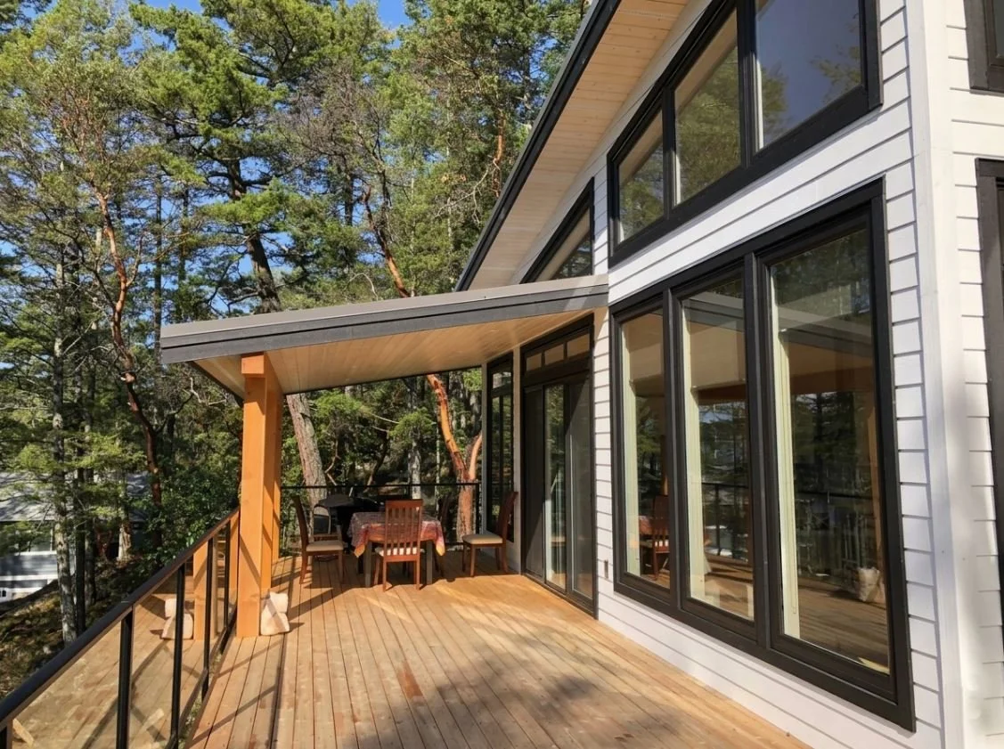
This coastal cabin showcases a masterful structural adaptation to a rugged, sloping forest terrain. Anchored directly into the exposed bedrock using concrete footings and heavy timber posts, the residence features a dramatic mono-pitch shed roof designed to mimic the natural incline of the hillside. An expansive wrap-around elevated wooden deck with minimalist black-framed glass railings maximizes outdoor living space while establishing a light, hovering presence over the landscape. The building envelope utilizes a mixed-material facade, combining clean white horizontal siding with a durable, industrial corrugated gray metal lower cladding. Strategically integrated trapezoidal and floor-to-ceiling geometric glazing puncture the facade to optimize natural light penetration and offer uninterrupted panoramic views of the surrounding tree canopy and waterfront.
1,778 SF
SIZE
FLOORS
2
2
BEDROOMS
BATHROOMS
2