TJ Residence
REGION
Sunshine Coast
Sechelt
LOCATION
Completed
STATUS
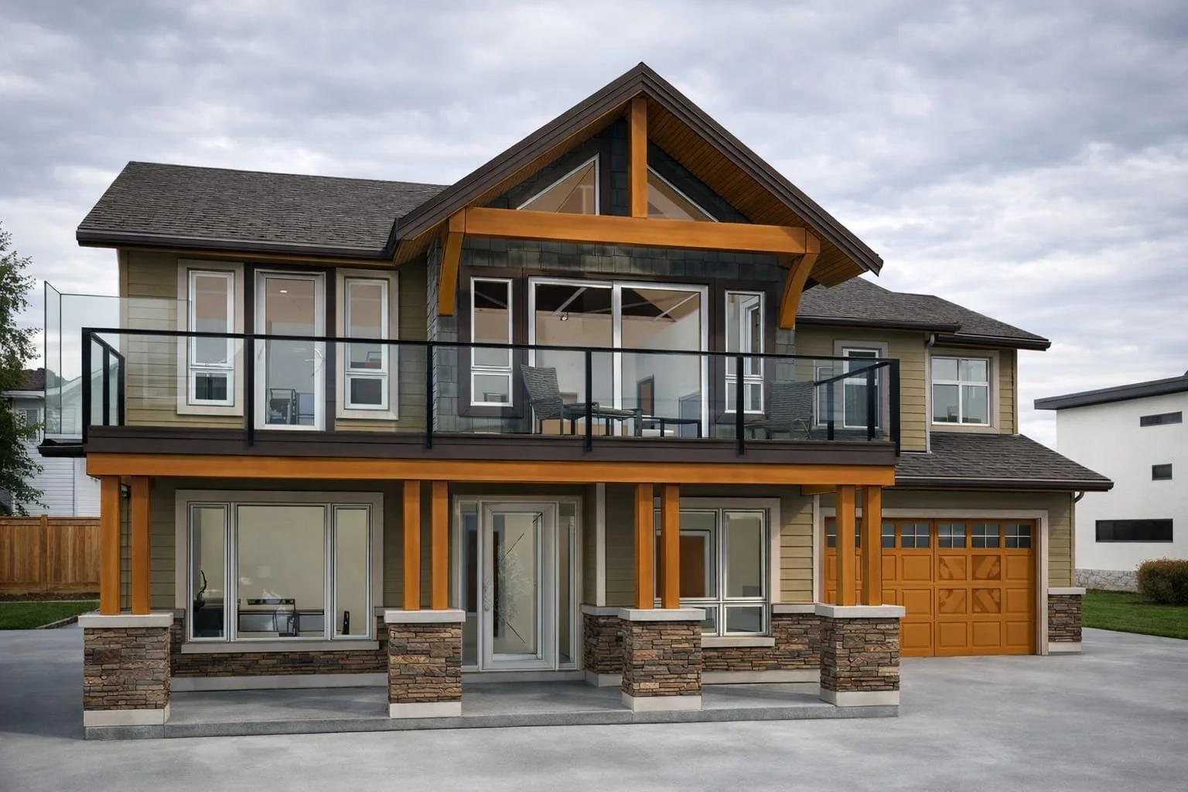
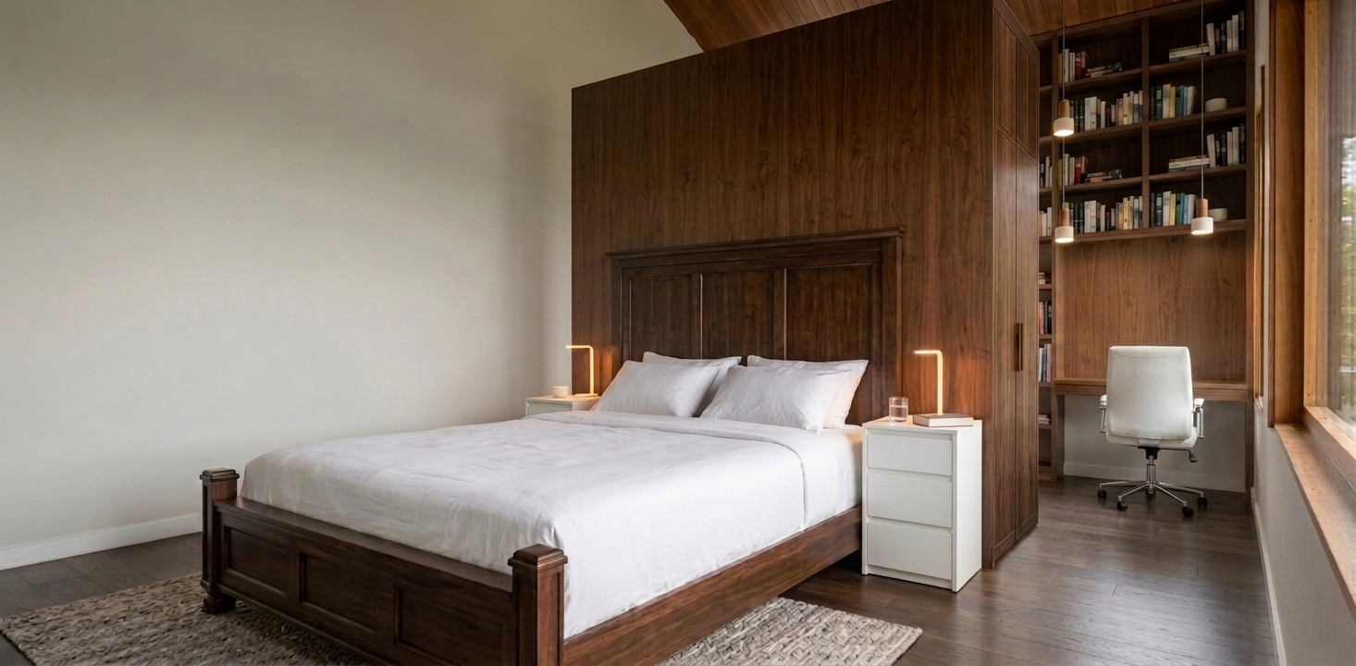
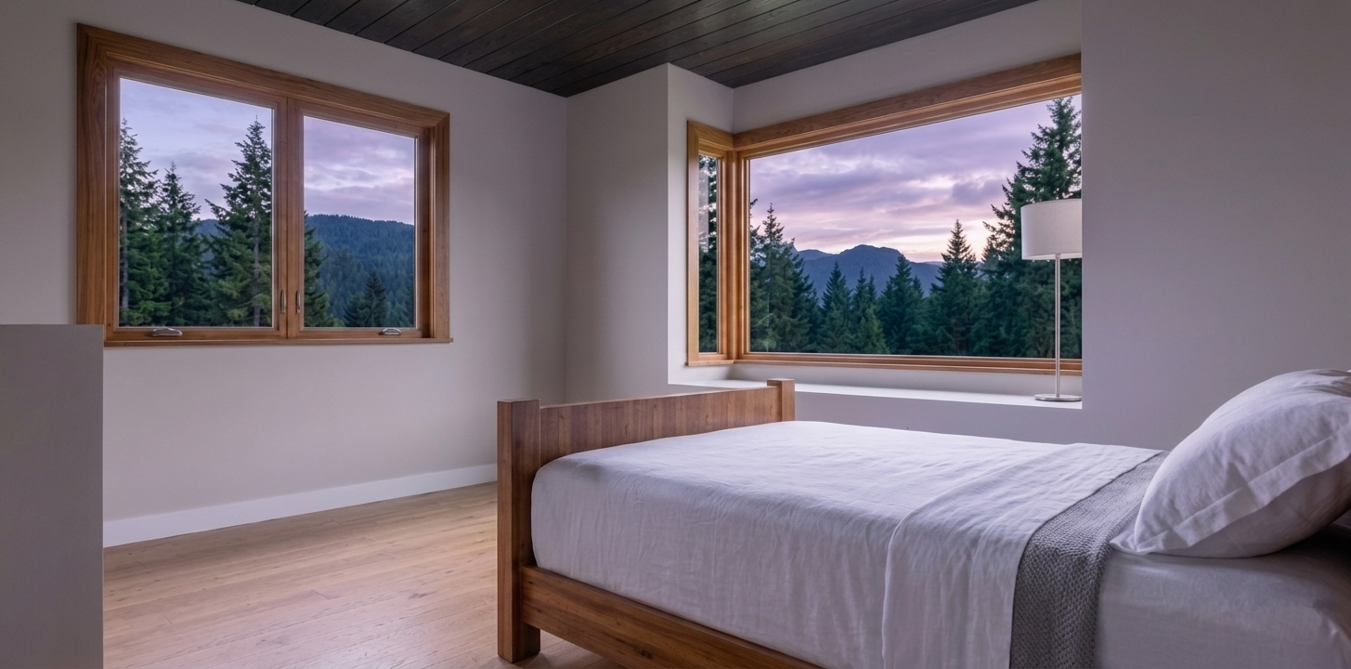
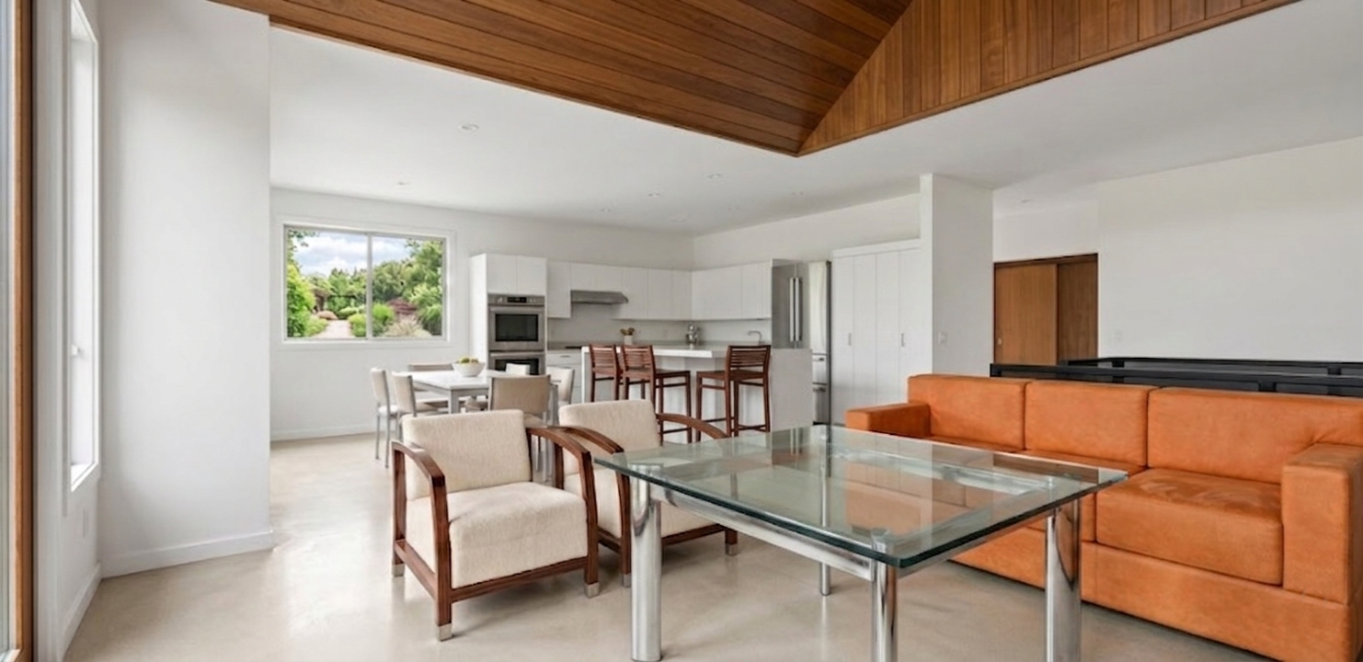
This contemporary craftsman-style residence presents a highly textured and layered facade that thoughtfully balances heavy masonry grounding with elevated transparency. The structure is anchored by robust stacked-stone pillars at the foundation level, supporting a prominent upper-level timber post-and-beam system that frames a dramatic, soaring gabled roofline. An expansive second-story cantilevered balcony—complete with integrated black-framed glass railings—stretches across the front elevation to maximize outdoor living space and flood the upper-level loft with natural light. The exterior envelope features an earthy, warm color palette, combining horizontal taupe siding and dark fascia with honey-toned wood accents and a matching paneled garage door. By blending traditional craftsman architectural elements with modern geometric forms and wide-span glazing, this project achieves a stately yet inviting suburban home design.
3.146,9 SF
SIZE
FLOORS
2
4
BEDROOMS
BATHROOMS
3