CH Residence
REGION
Sunshine Coast
Pender Island
LOCATION
Completed
STATUS
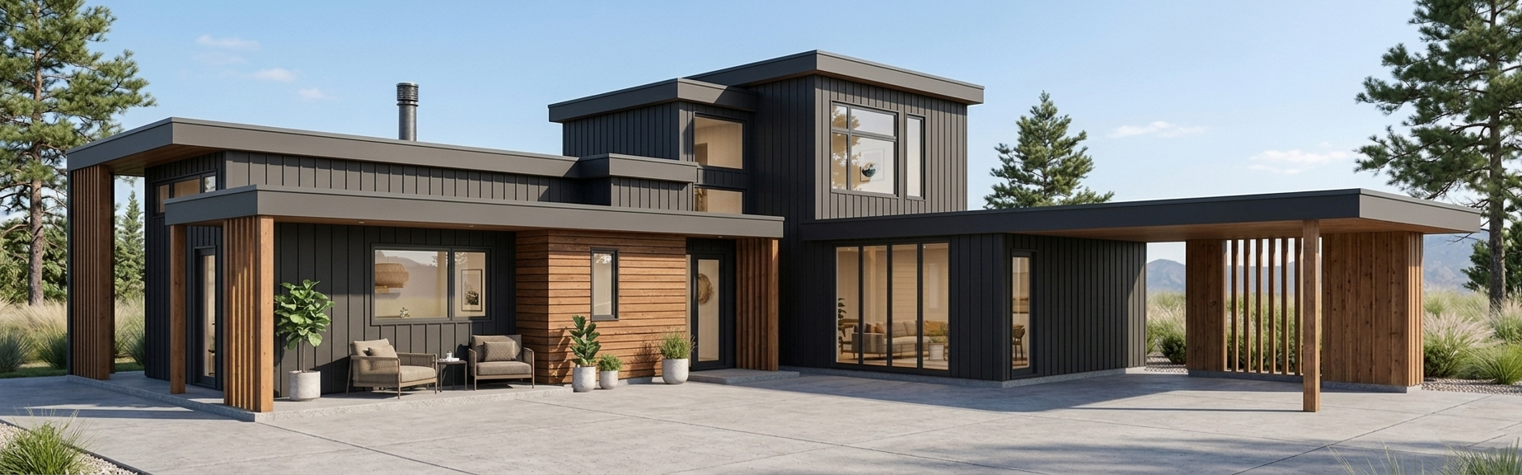
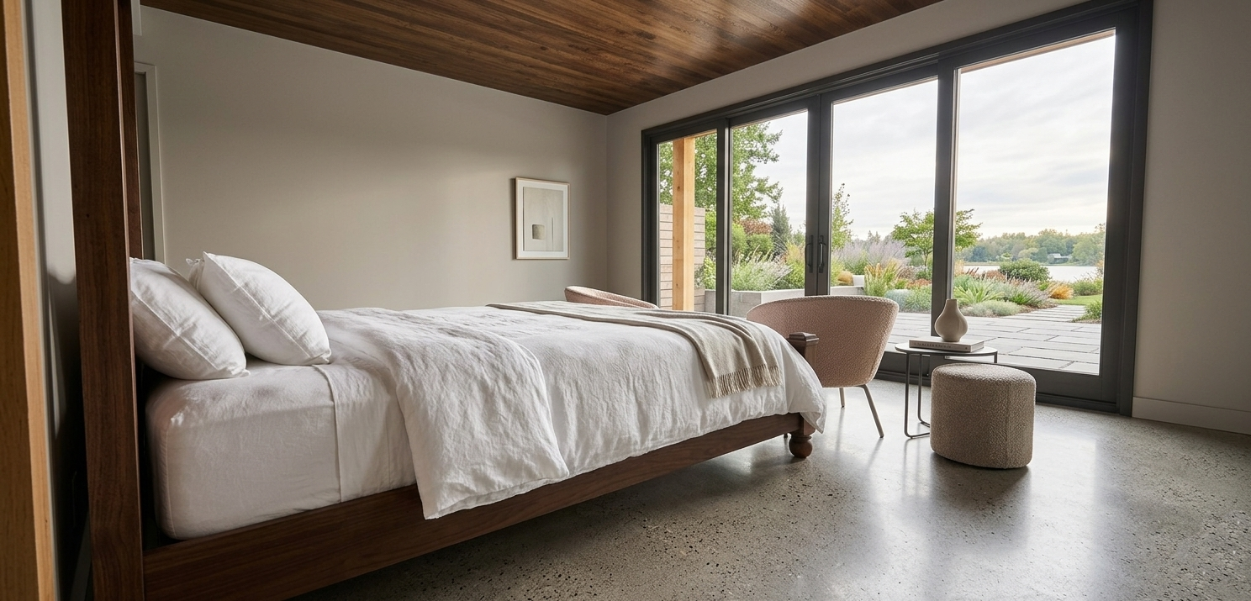
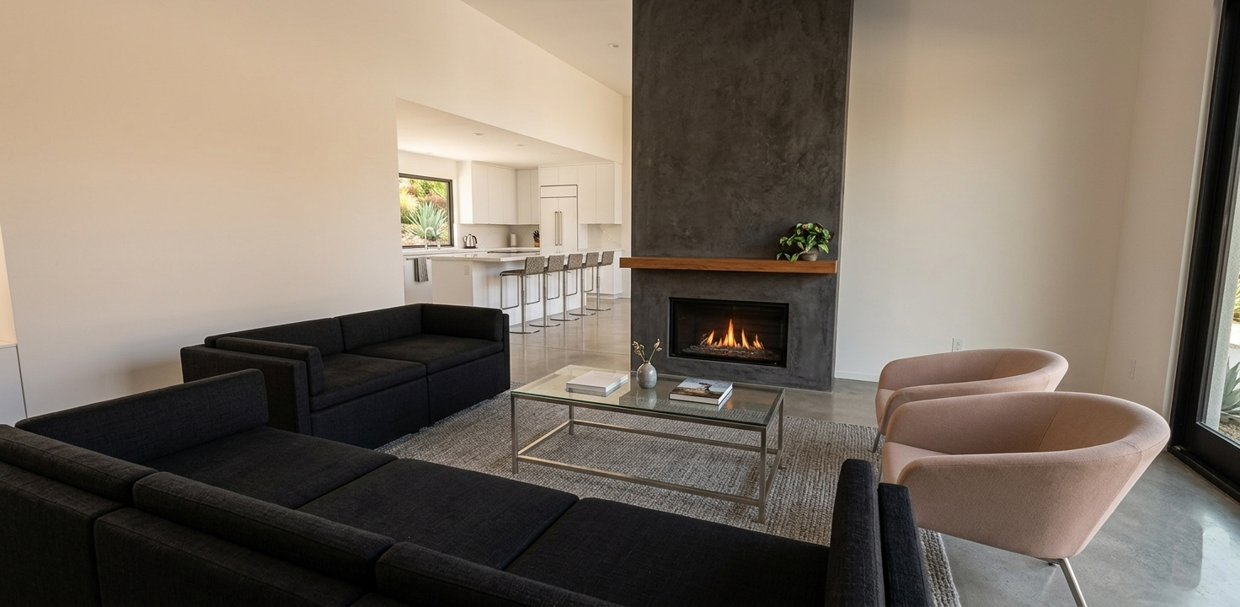
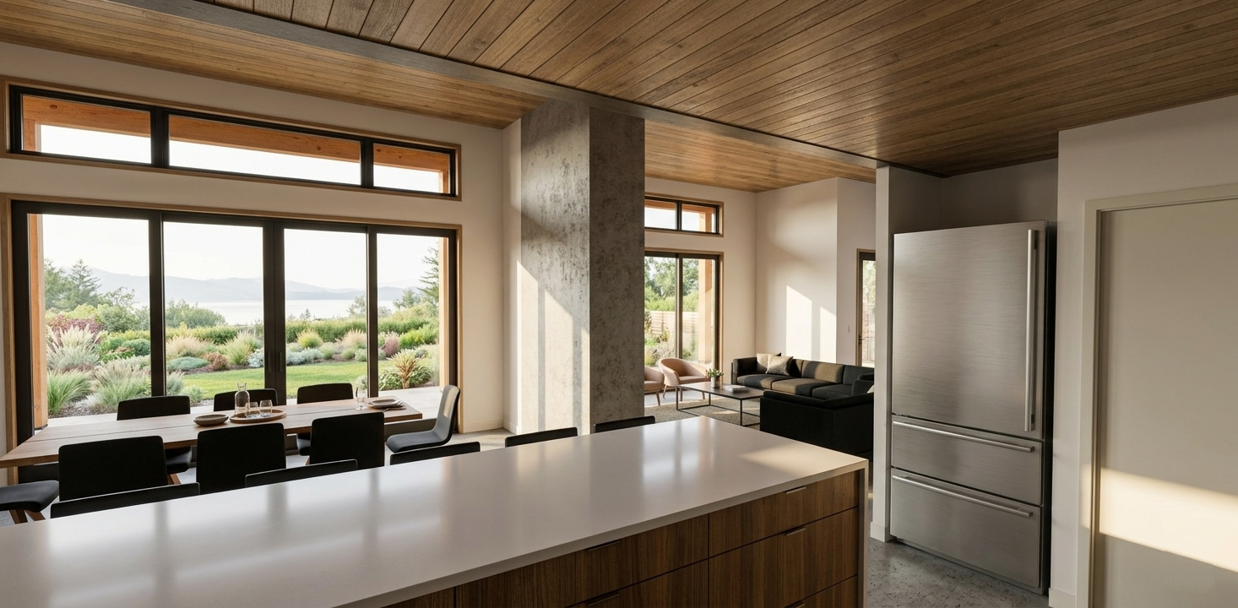
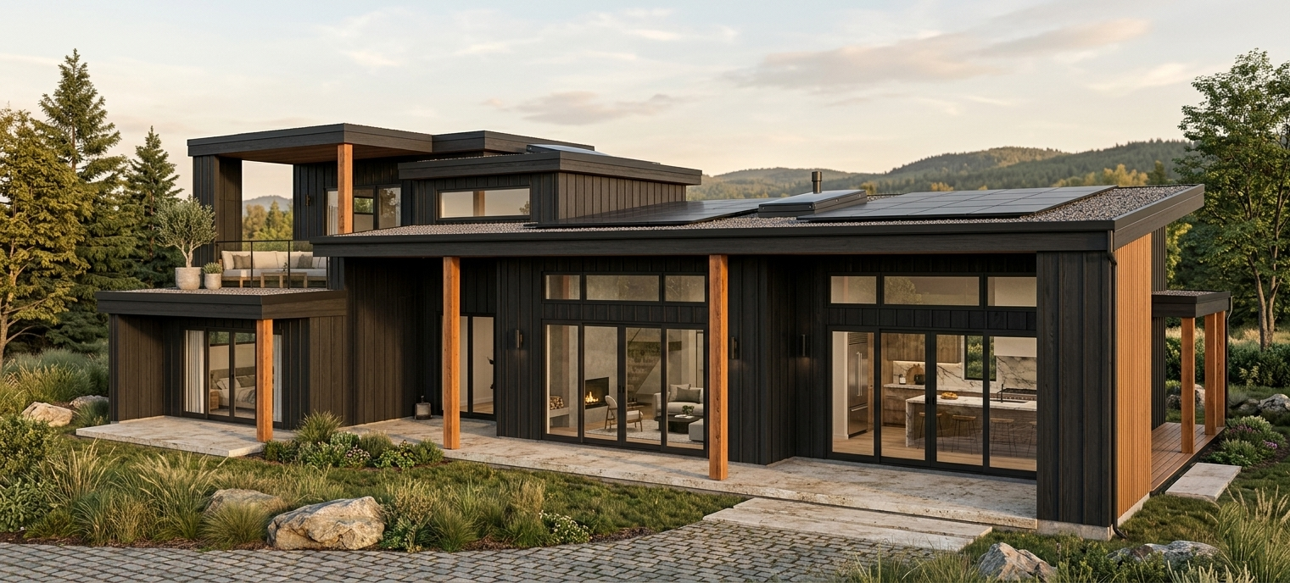
This residential project explores the refined intersection of modern minimalist geometry and organic regional warmth, drawing inspiration from Scandinavian design principles. The composition is anchored by a high-contrast palette, utilizing deep, dark-stained vertical siding to create a bold, contemporary silhouette that frames the structure against the landscape, while warm, horizontally-oriented timber accents provide a tactile, human-scale counterpoint. The architectural layout emphasizes clean lines, balanced massing, and integrated outdoor living spaces, all designed to foster a seamless connection between the interior environment and its natural surroundings. Through this deliberate blending of modern form and authentic material texture, the project establishes a sophisticated, serene, and grounded dwelling that honors both site context and functional elegance.
2,274 SF
SIZE
FLOORS
2
3
BEDROOMS
BATHROOMS
4