BG Residence
REGION
Sunshine Coast
Thormanby Island
LOCATION
Near Completion
STATUS
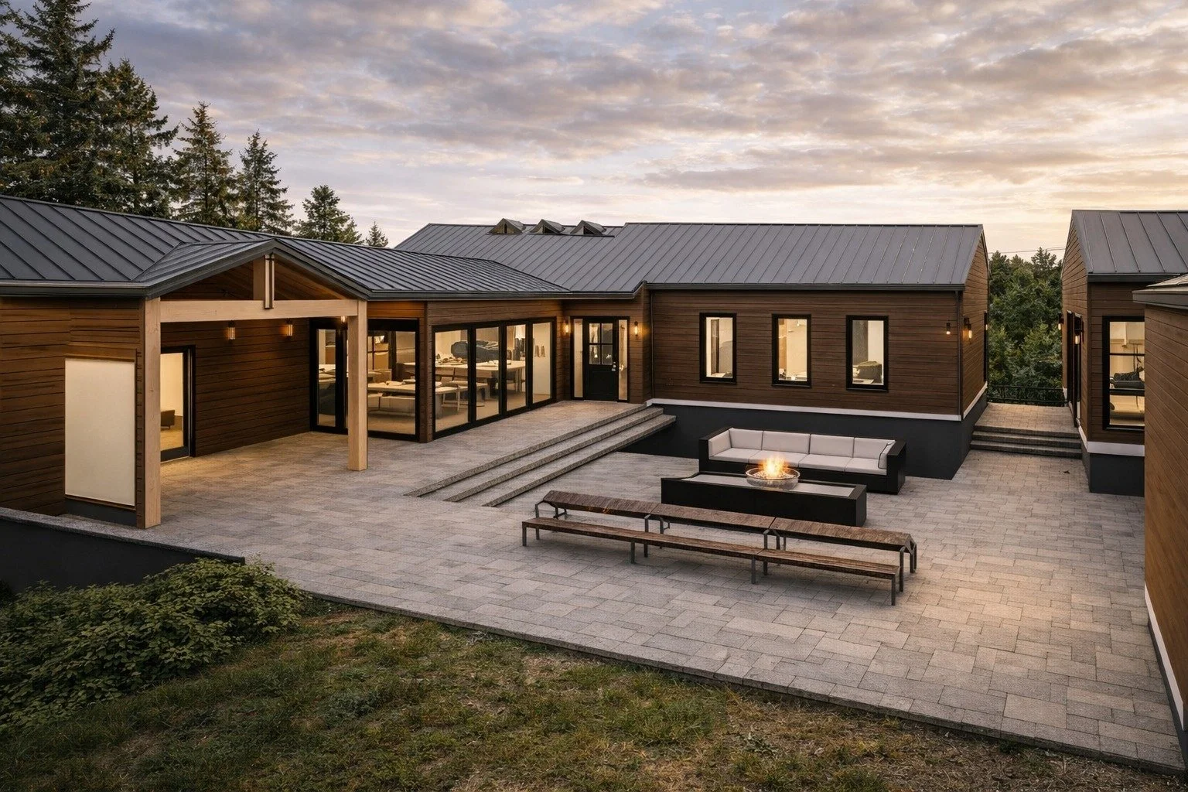
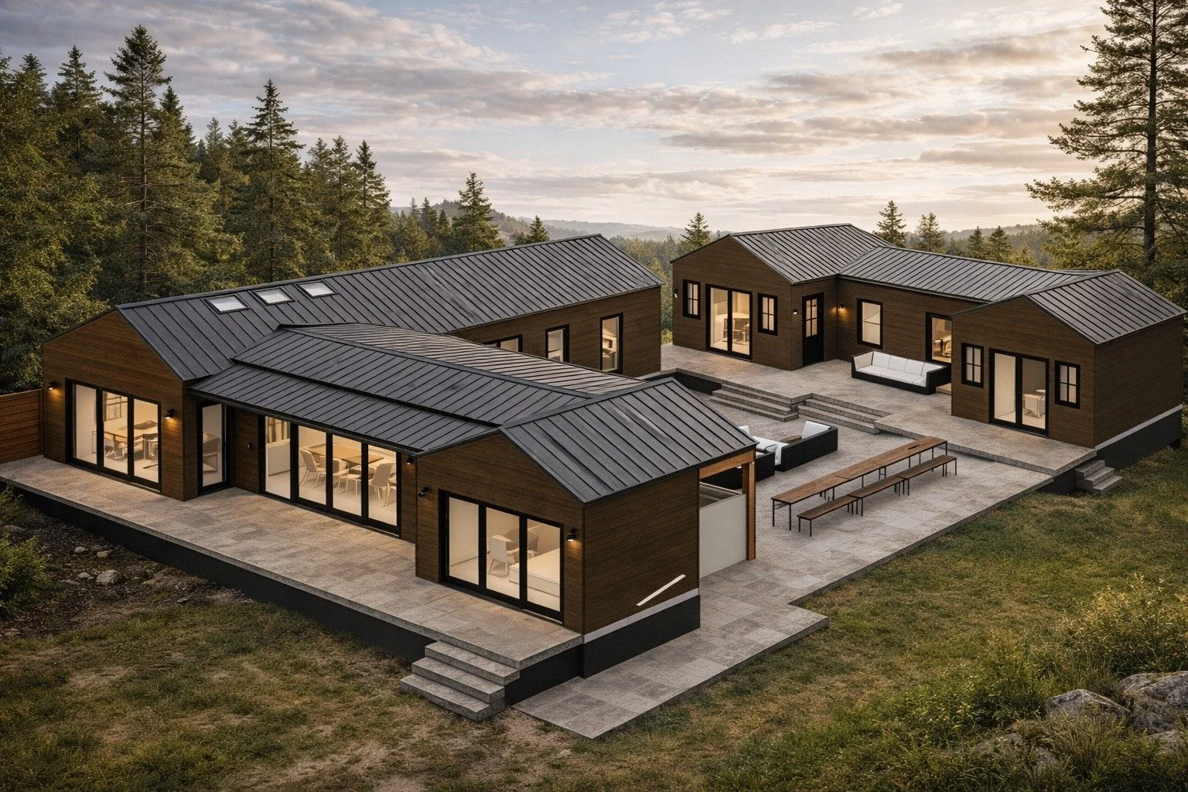
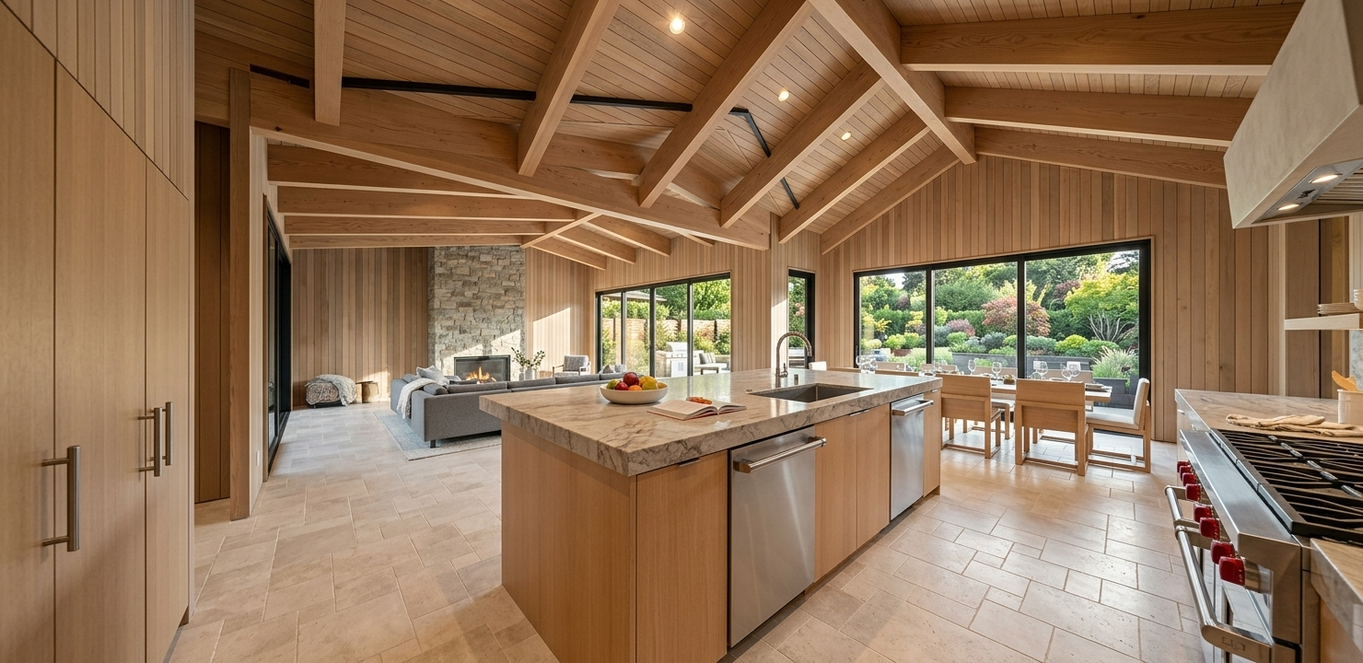
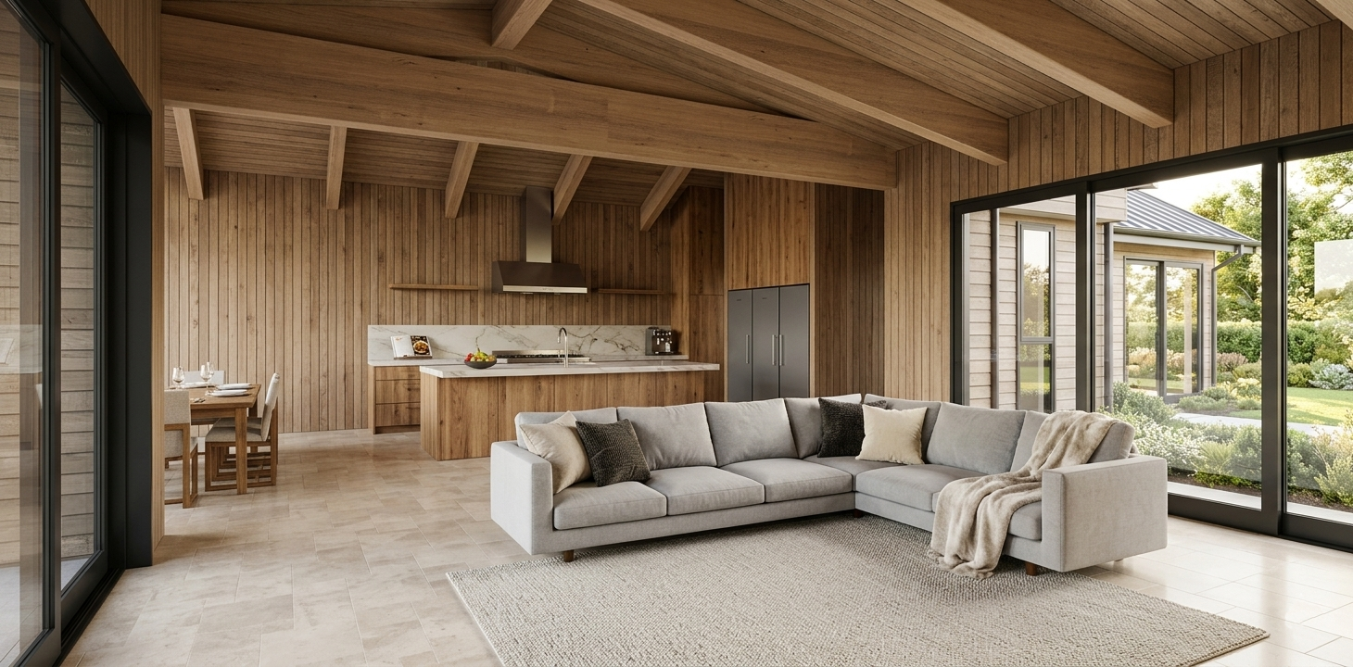
This house on Thormanby Island, BC, utilizes a clustered, pavilion-style layout that harmonizes with its natural surroundings. The design features distinct, low-profile volumes clad in rich, dark timber, topped with durable metal gable roofs that anchor the project firmly into the landscape. By situating the residence directly on the beachfront, the architecture prioritizes a seamless connection to the water, where a central, expansive stone terrace acts as the social heart of the project. Large glass doors open every structure directly onto this patio, promoting an effortless indoor-outdoor lifestyle that celebrates the island's serene waterfront environment.
2,326.26 SF
SIZE
FLOORS
1 + basement
2
BEDROOMS
BATHROOMS
2