Qualicum Residence
REGION
Interior BC
Fairmont Hotspring
LOCATION
Completed
STATUS
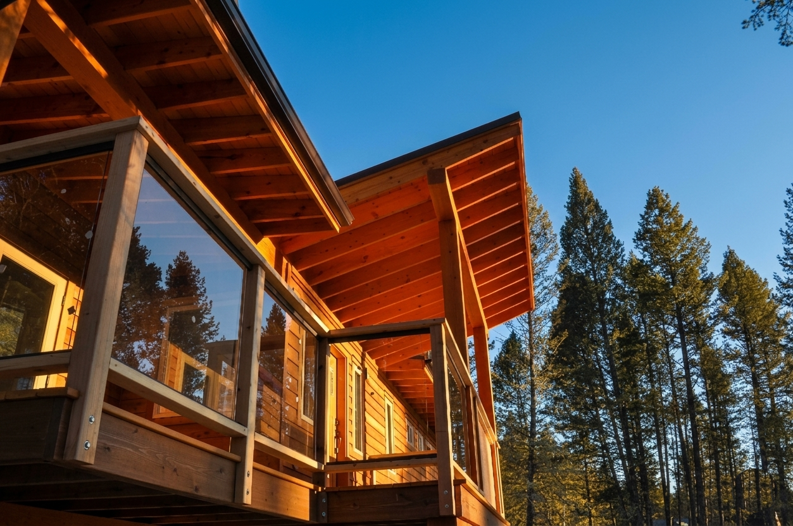
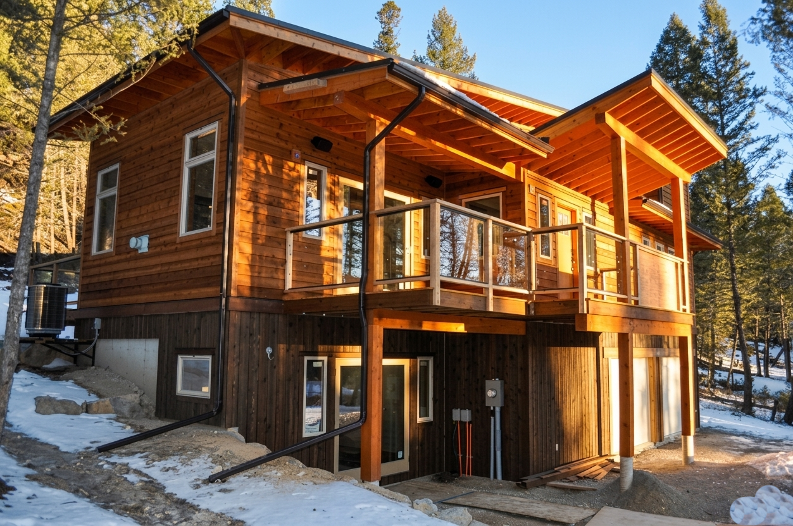
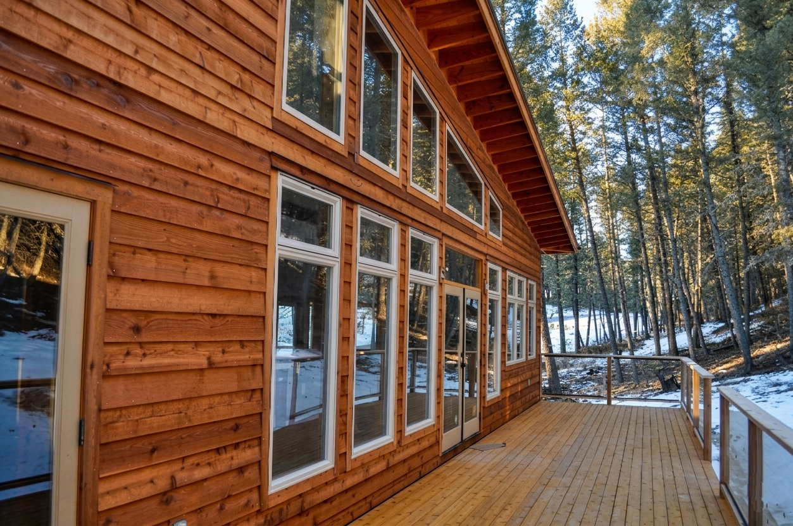
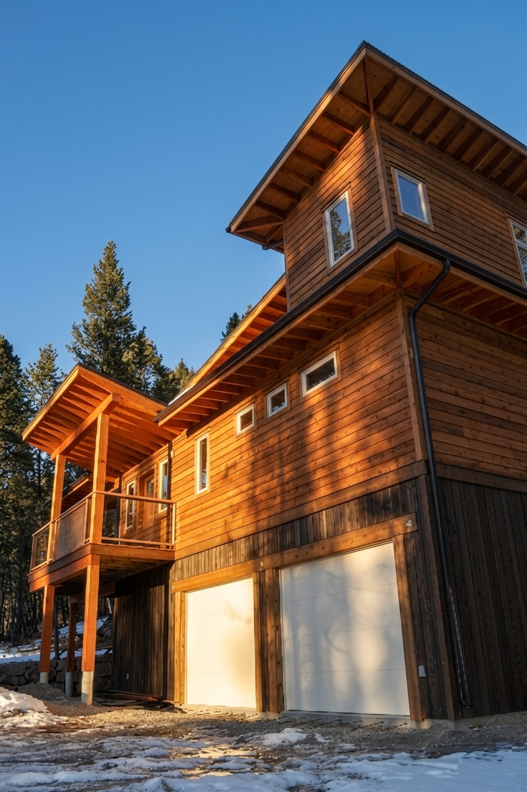
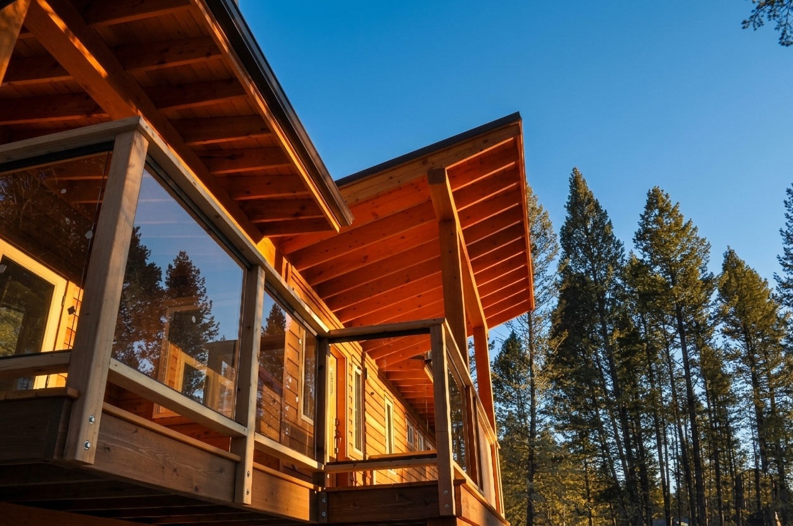
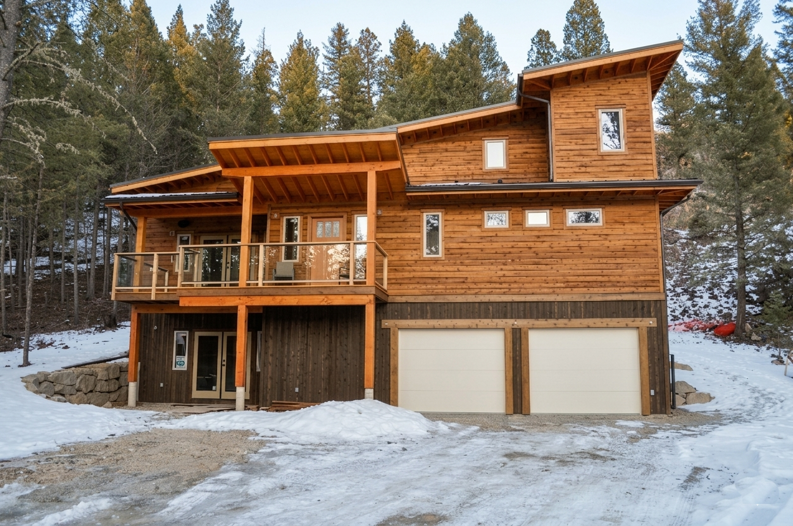
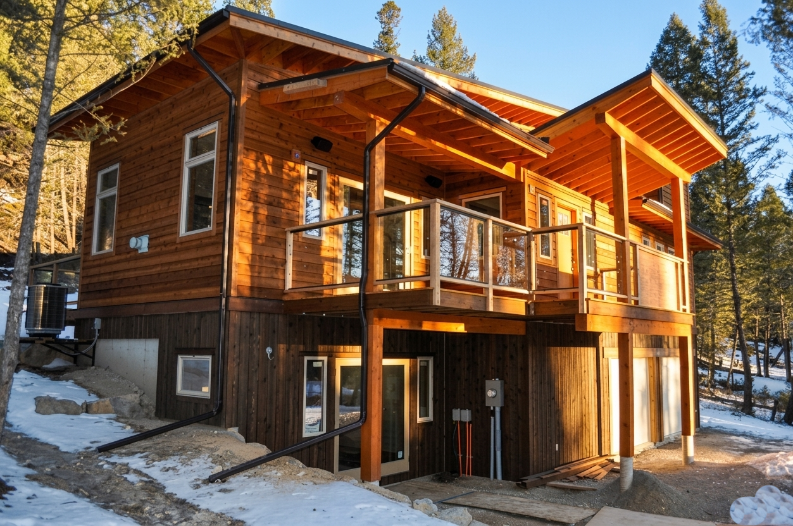
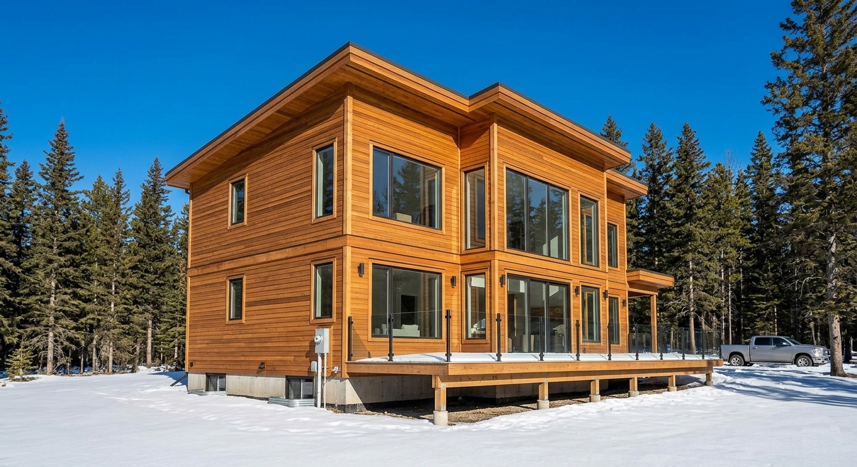
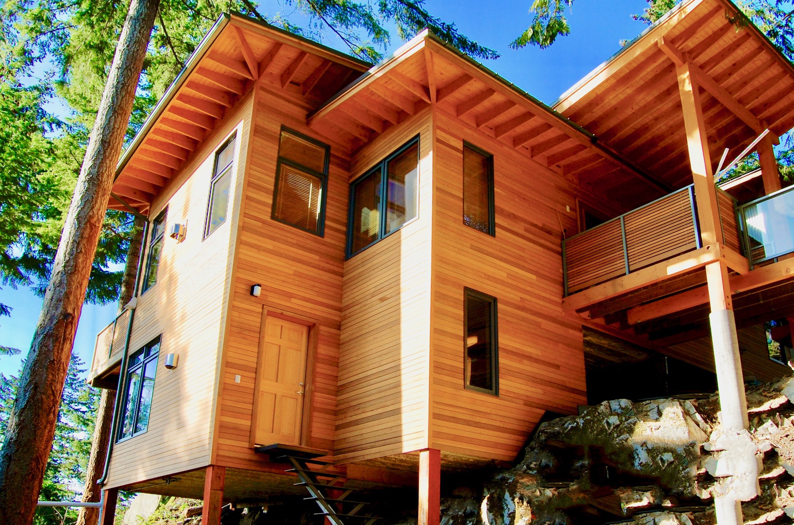
This contemporary multi-level mountain cabin showcases a thoughtful split-material facade designed to integrate seamlessly into its sloped, forested environment. The architectural form features a dual-toned wood exterior, utilizing rich horizontal cedar siding on the upper residential volume and a dark, vertically oriented timber base that grounds the structure into the topography. An elevated timber-framed balcony with transparent glass panel railings extends the interior living space outward, maximizing scenic views without visually breaking the building's clean profile. Strategically positioned windows and an overhanging shed-roof line protect the structure from seasonal elements while optimizing natural light, culminating in a functional, modern retreat that respects its rugged terrain.
1,483 SF
SIZE
FLOORS
2
2
BEDROOMS
BATHROOMS
3