Kamloops Residence
REGION
Interior BC
Kamloops
LOCATION
Completed
STATUS
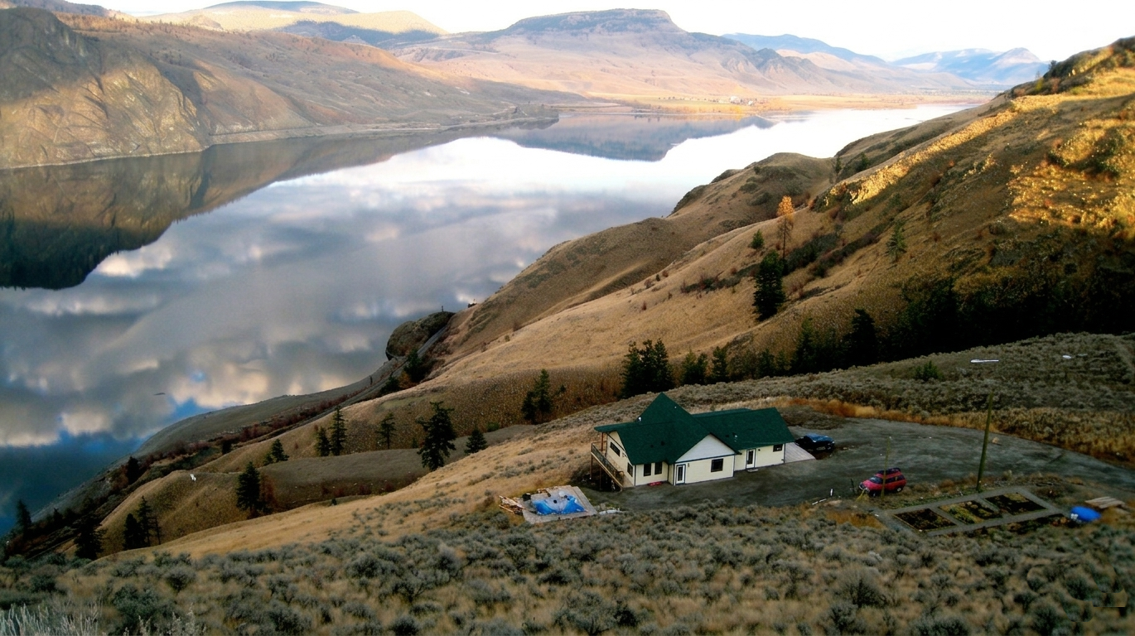
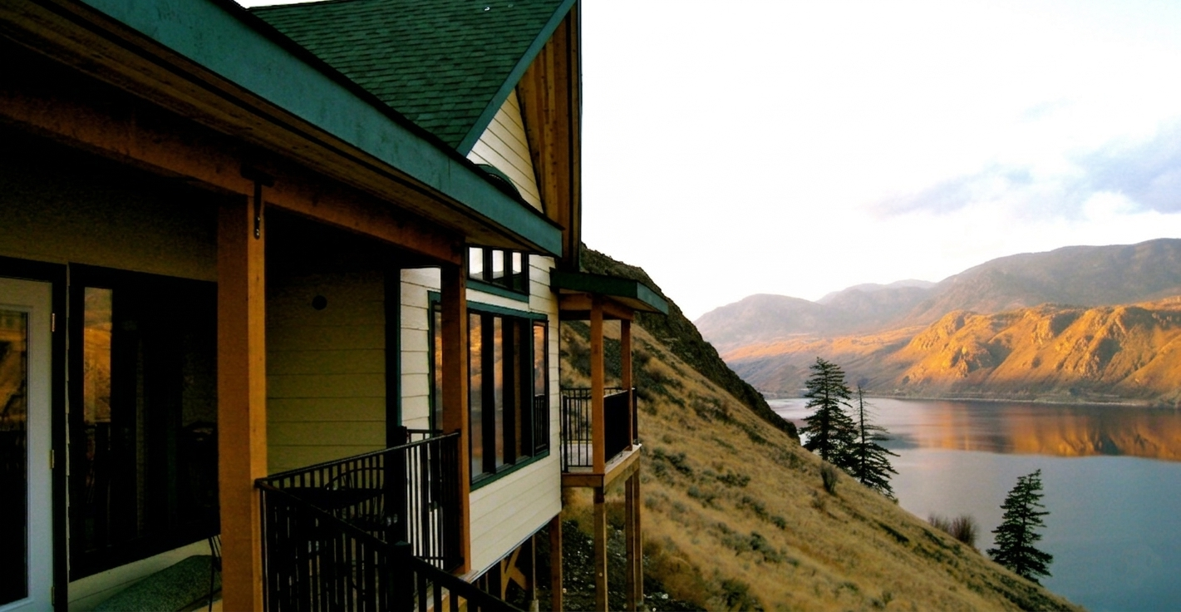
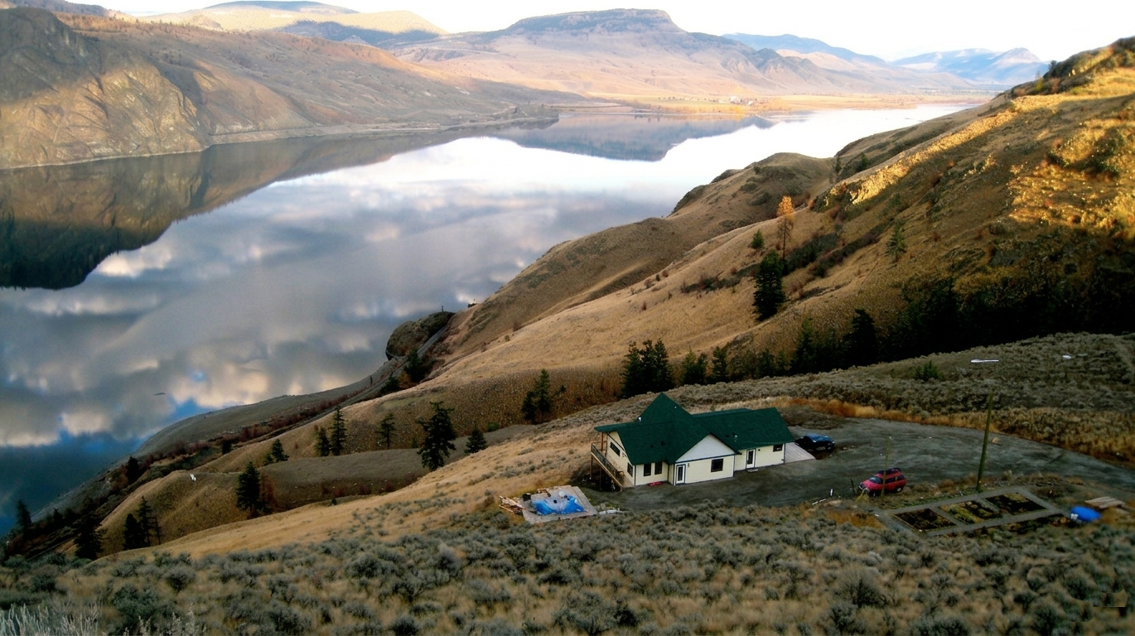
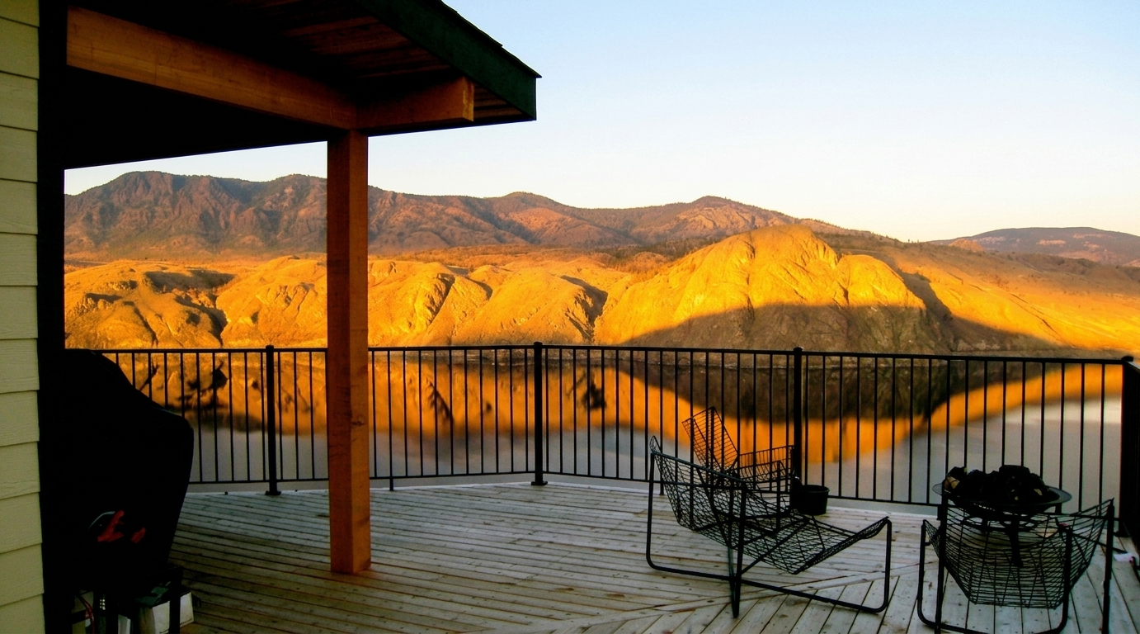
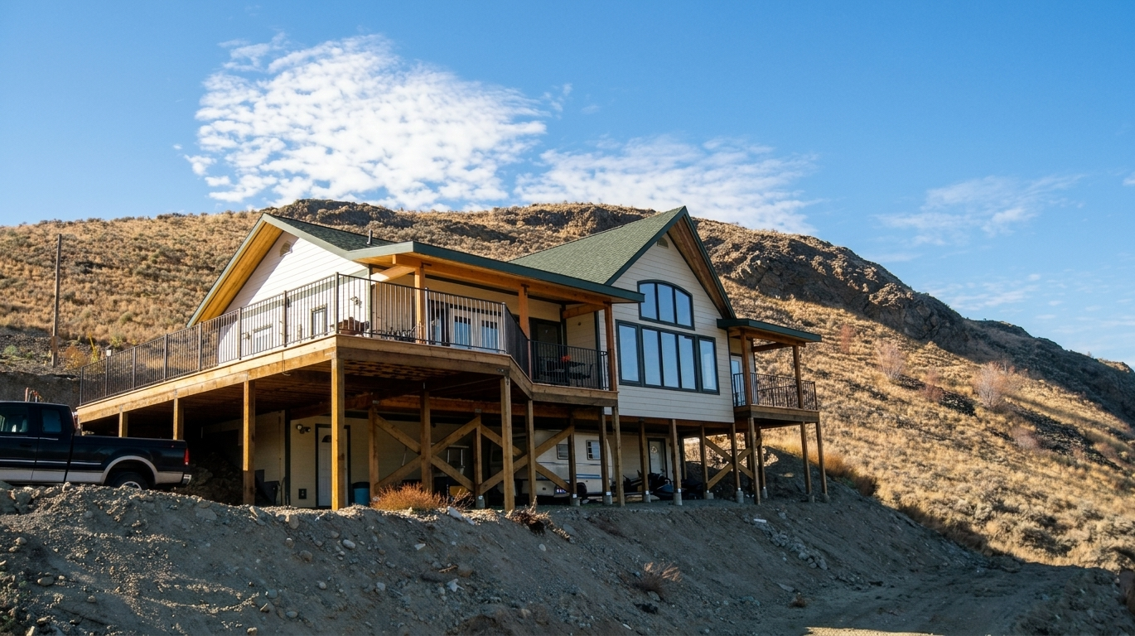
This custom prefabricated residential project emphasizes a dramatic spatial connection with its rugged natural environment, utilizing an elevated post-and-beam support system to project outward over a steep, sun-drenched hillside. The architecture features an extensive covered viewing deck wrapped in minimalist black steel railings, creating a functional outdoor extension that frames expansive, panoramic vistas of the reflective lake and distant mountain ranges below. The building envelope utilizes clean, off-white horizontal lap siding contrasted by heavy timber columns and deep-green trim detailing, harmonizing with the emerald-shingled gabled roofline above. Strategically grouped geometric glazing and full-height glass doors puncture the facade, ensuring the interior living spaces are continuously flooded with natural light while maximizing the home’s spectacular vantage point.
1,891
SIZE
FLOORS
2
3
BEDROOMS
BATHROOMS
3