Whitefish Residence
REGION
Montana
Whitefish
LOCATION
Completed
STATUS
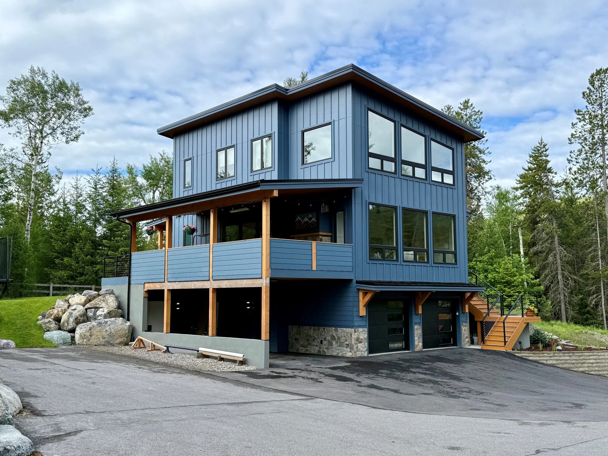
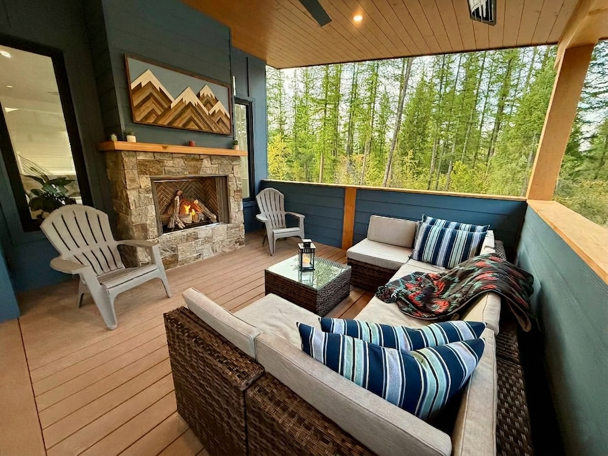
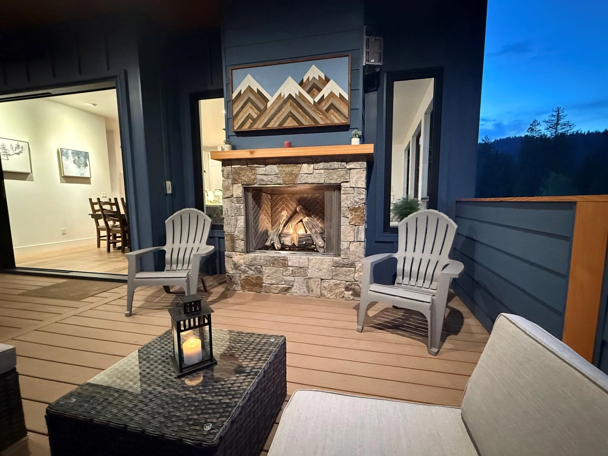
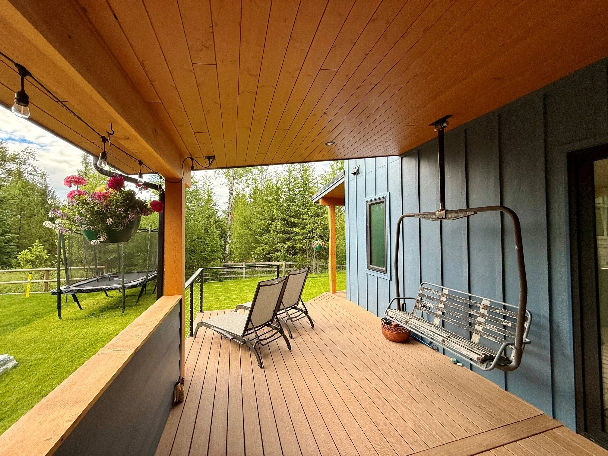
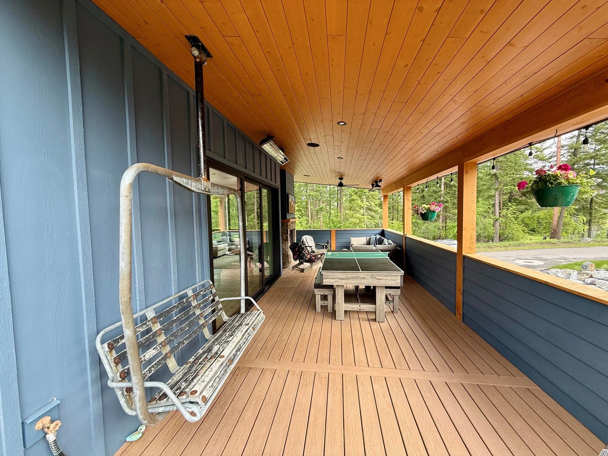
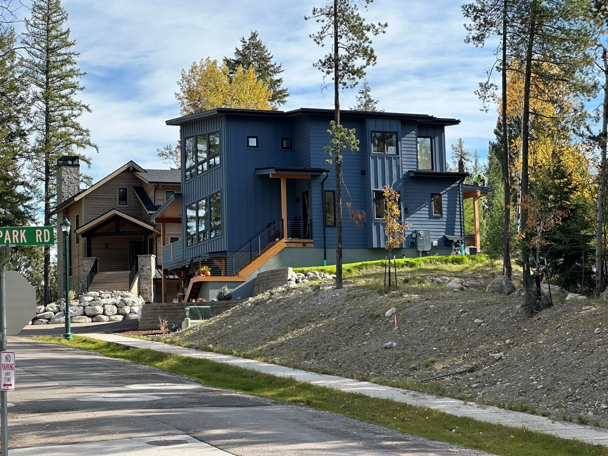
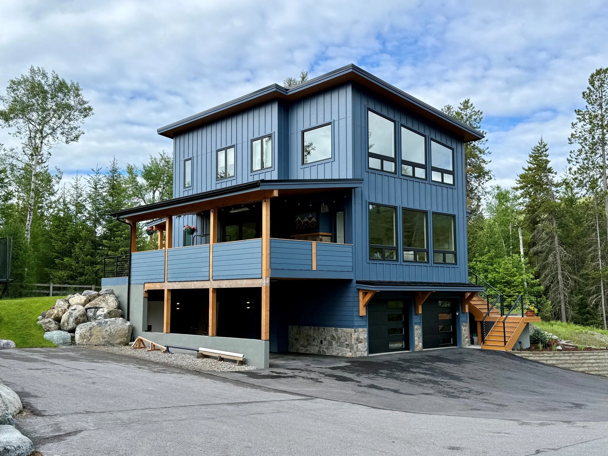
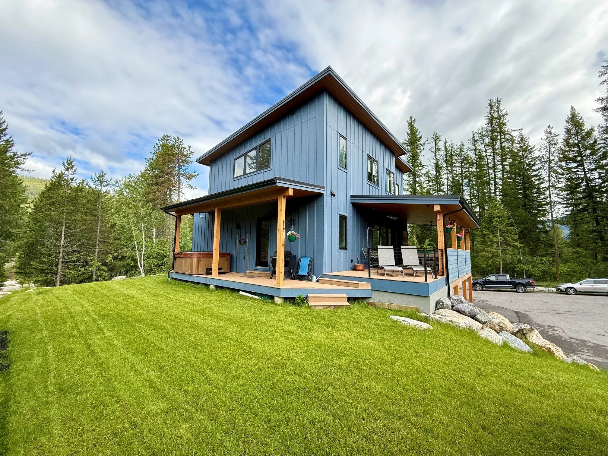
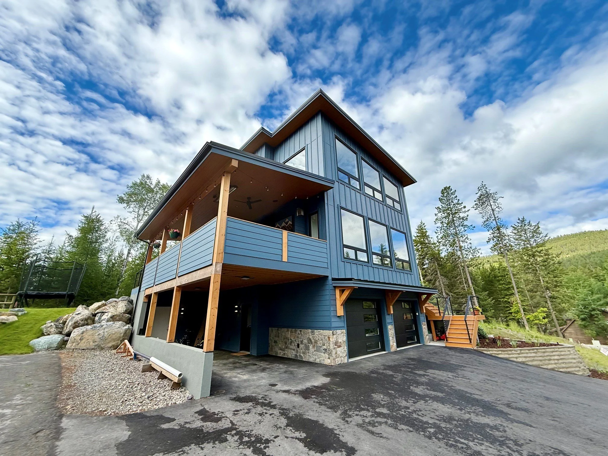
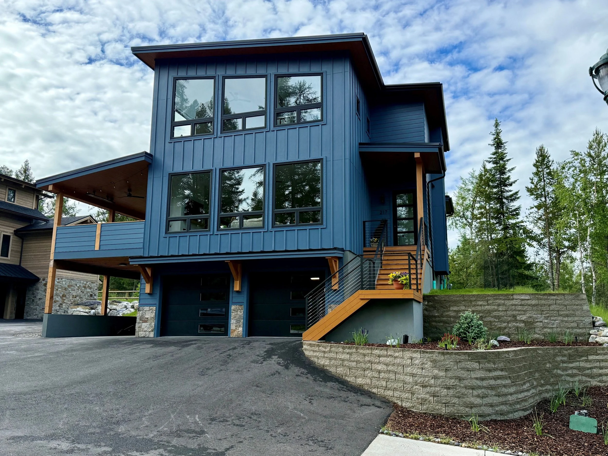
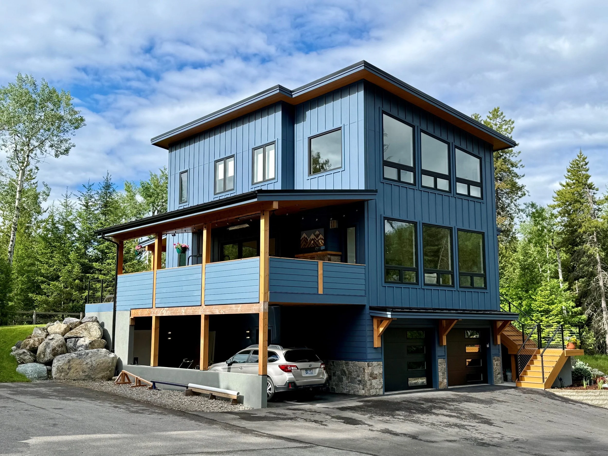
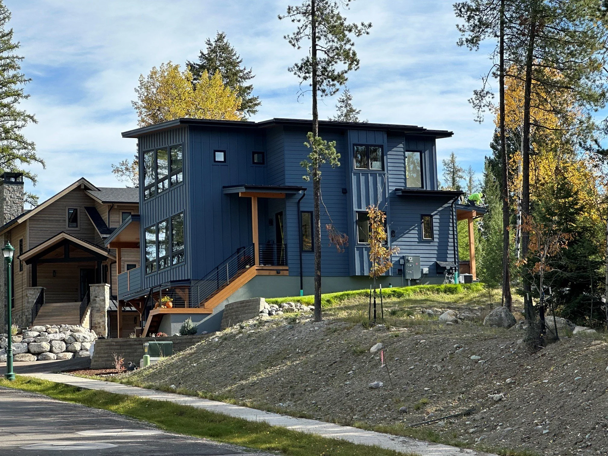
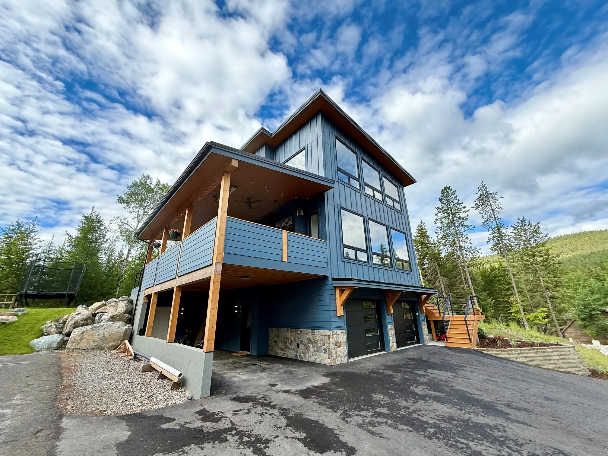
This contemporary multi-level residential project masterfully integrates modern architectural forms with its rustic, forested surroundings. The exterior features a bold, deep blue vertical board-and-batten siding complemented by rich natural wood columns and accents that warm the overall palette. Designed to embrace the hillside topography, the structure is elevated on a stone-veneer foundation and concrete retaining walls, incorporating a lower-level two-car garage. Expansive, grid-patterned window configurations maximize natural daylight across all floors while offering panoramic views of the landscape. A spacious wrap-around deck with a wood-railed balcony serves as an inviting outdoor living transition, seamlessly connecting the geometric home to the natural elements of the site.
—
SIZE
FLOORS
—
—
BEDROOMS
BATHROOMS
—