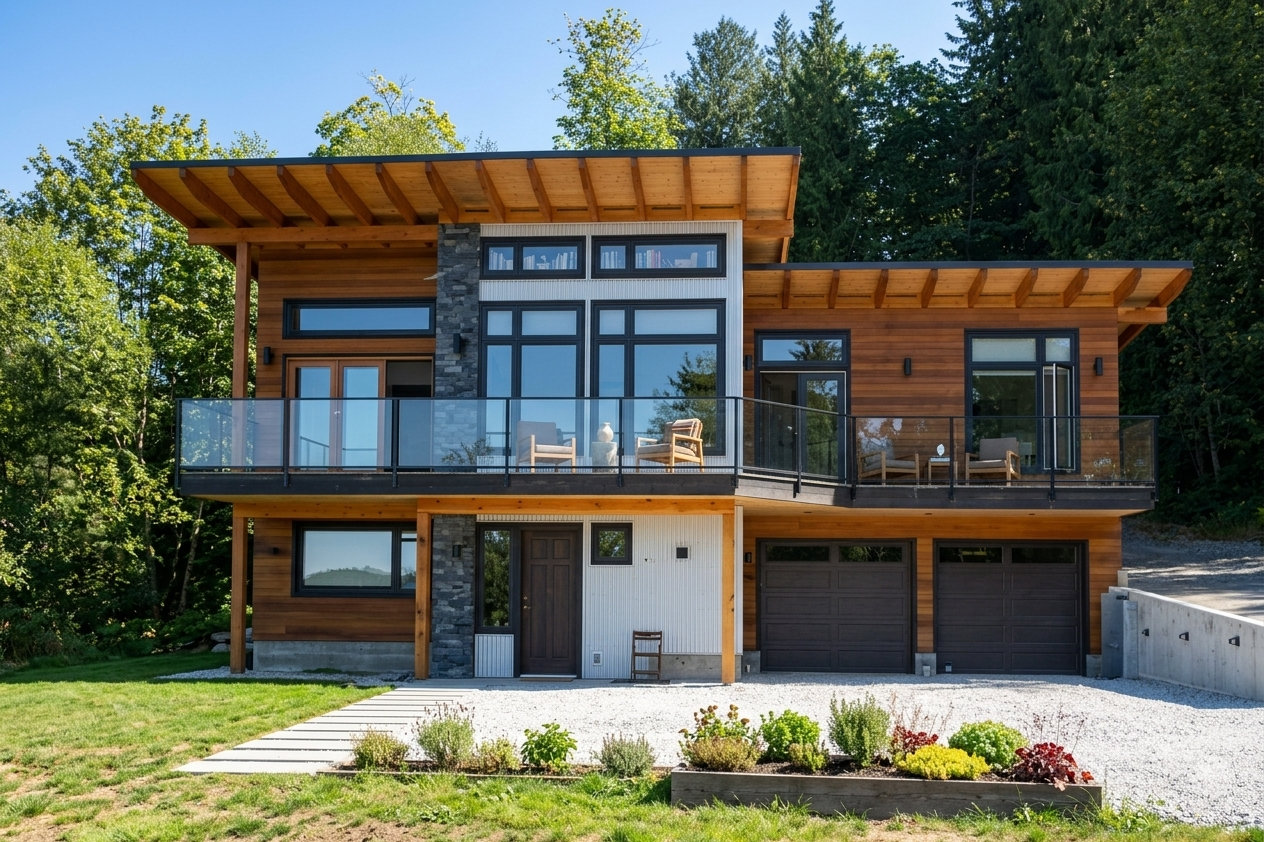
Saltair Residence
REGION
Vancouver Island
Saltair
LOCATION
Completed
STATUS
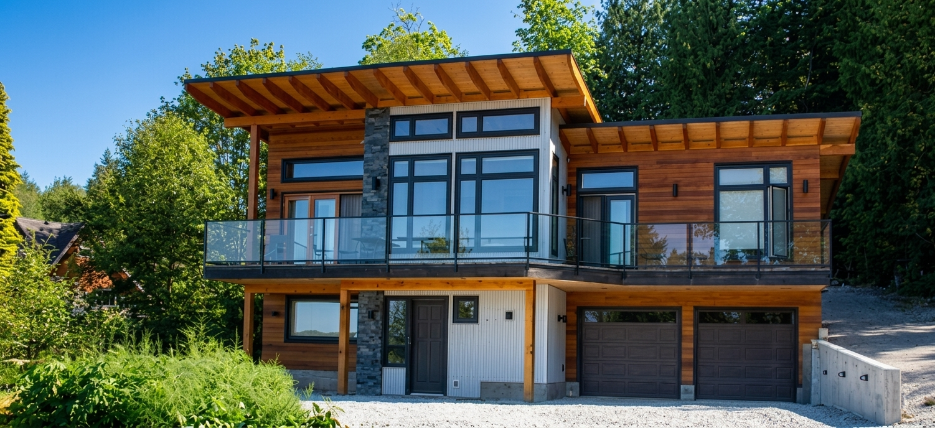
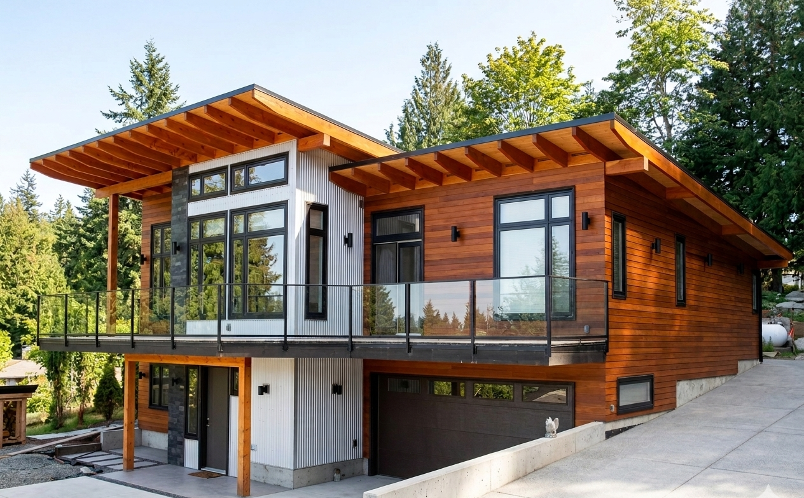
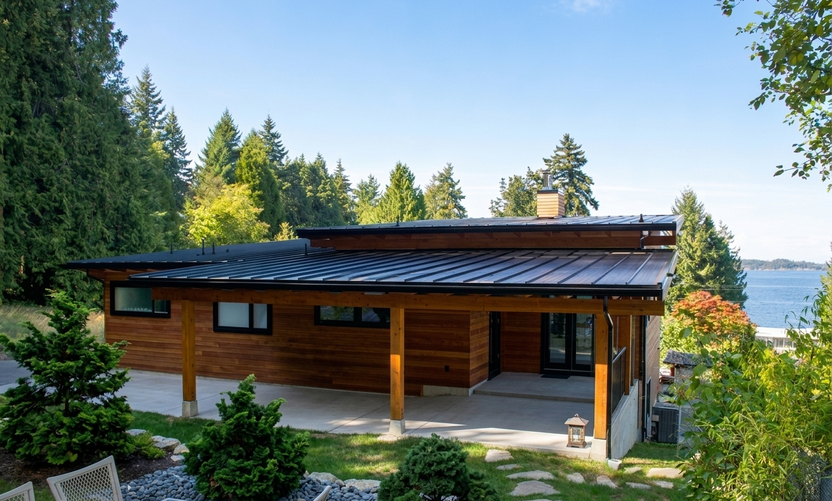
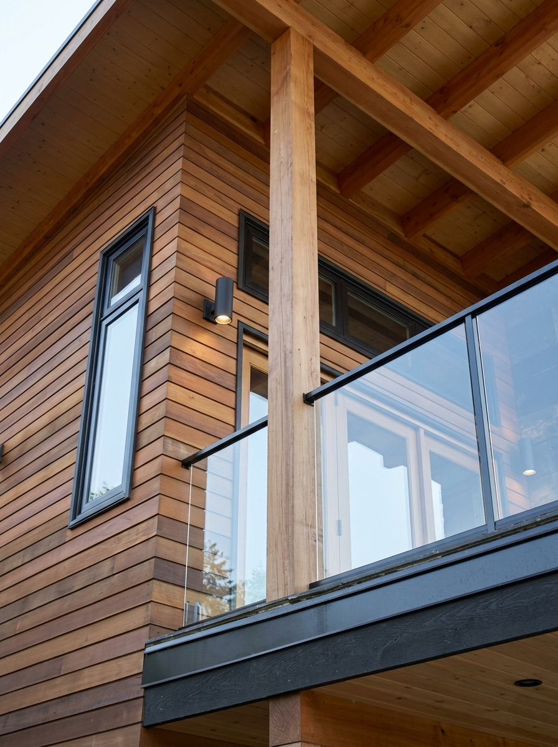
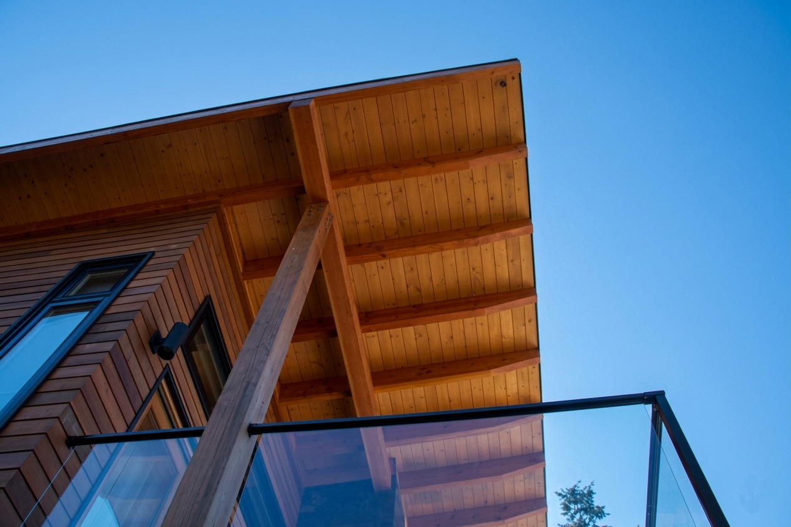
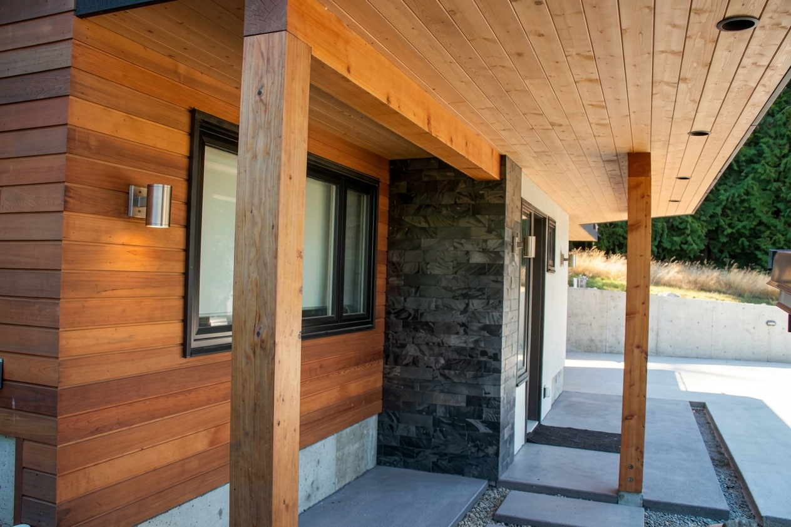
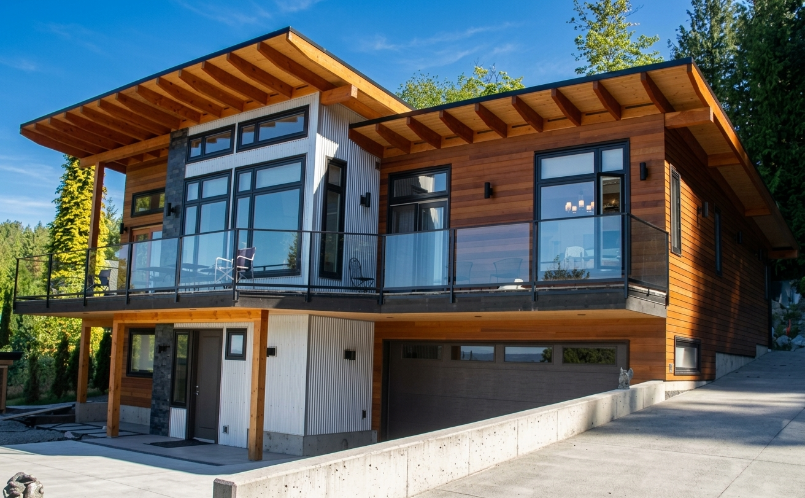
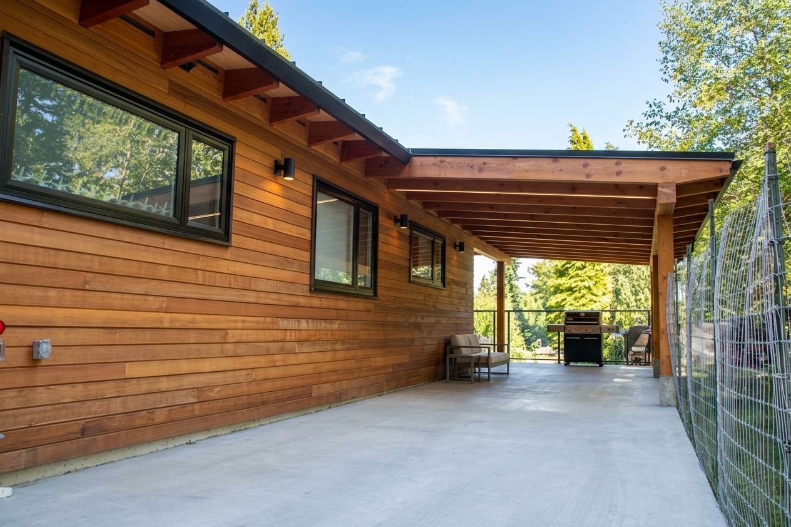
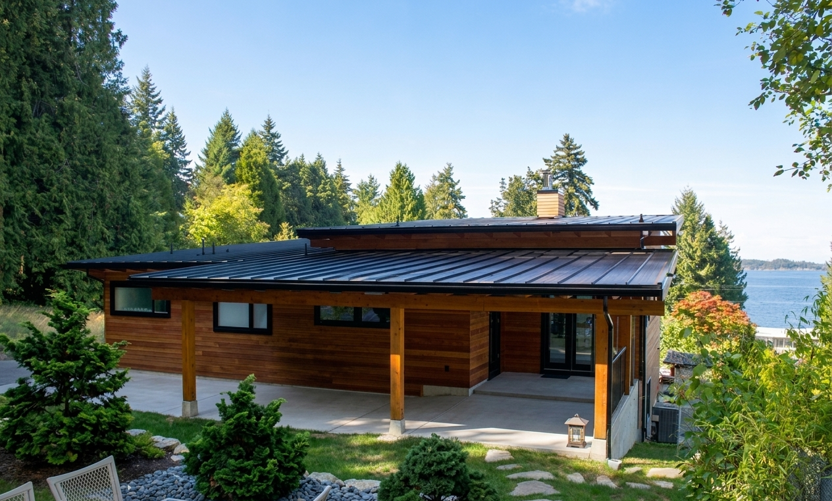
This modern residence is a sophisticated example of Pacific Northwest architecture that harmonizes with its wooded, sloping, and waterfront site through a disciplined balance of warm timber, cool stone, and crisp white vertical detailing. The design is defined by its dramatic, exposed glulam timber roof beams and expansive glass-railed balcony, which prioritize an open, immersive connection between the interior living spaces and the surrounding water and forest views. Anchored by concrete retaining walls and clean horizontal lines, the structure successfully merges contemporary minimalist aesthetics with organic, regional materials to create a quiet, grounded presence in its coastal landscape.
2,665 SF
SIZE
FLOORS
2
3
BEDROOMS
BATHROOMS
4