CD Residence
REGION
Sunshine Coast
Pender Harbour
LOCATION
Completed
STATUS
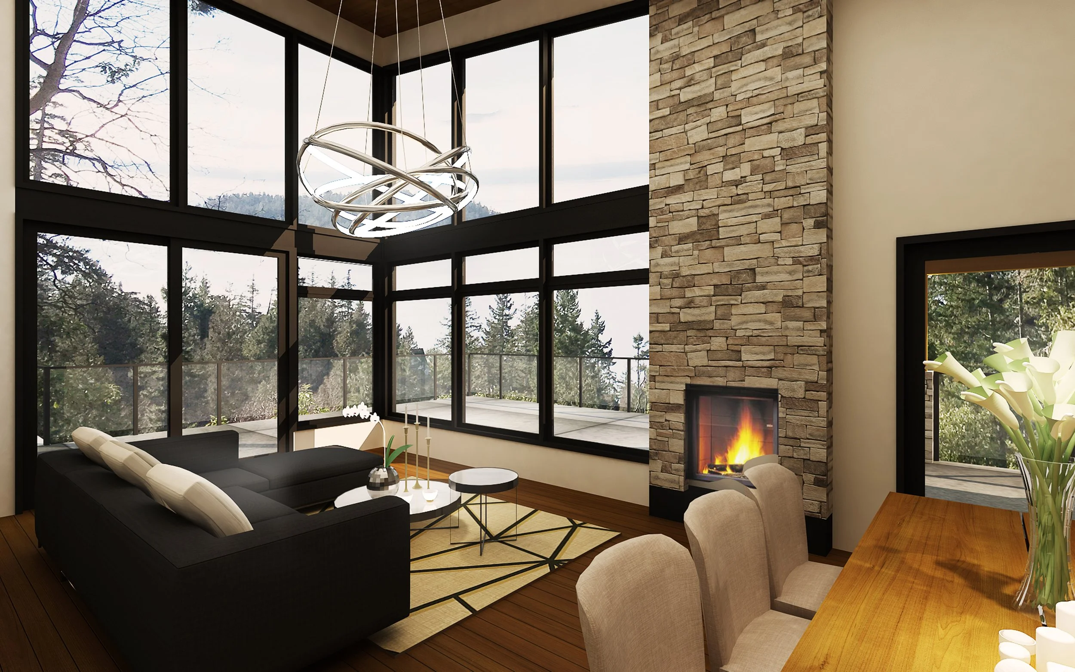
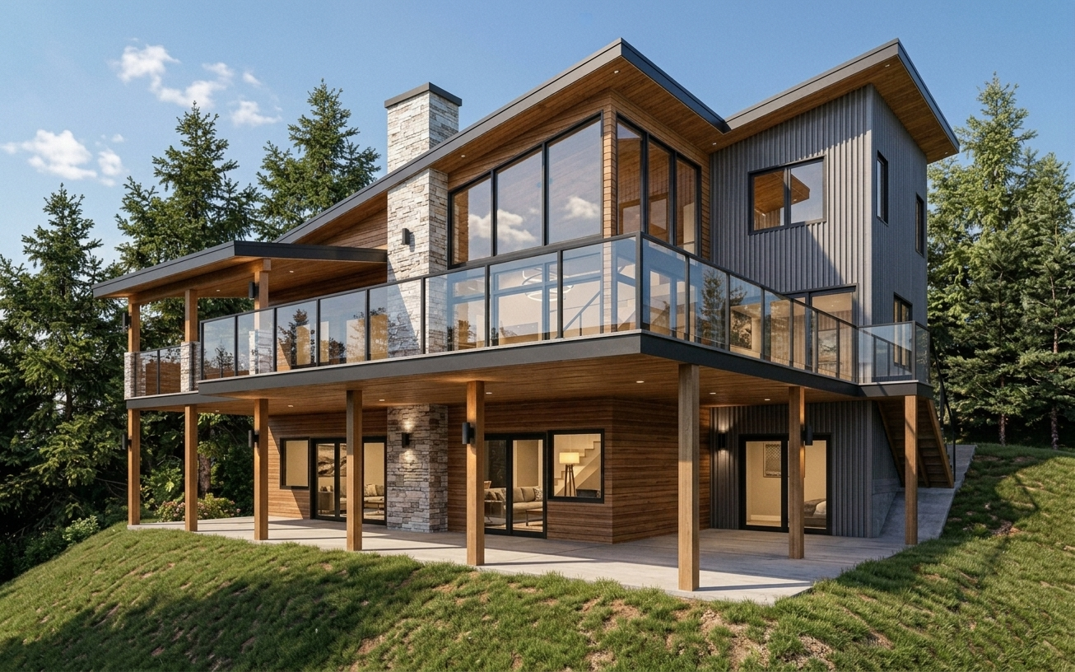
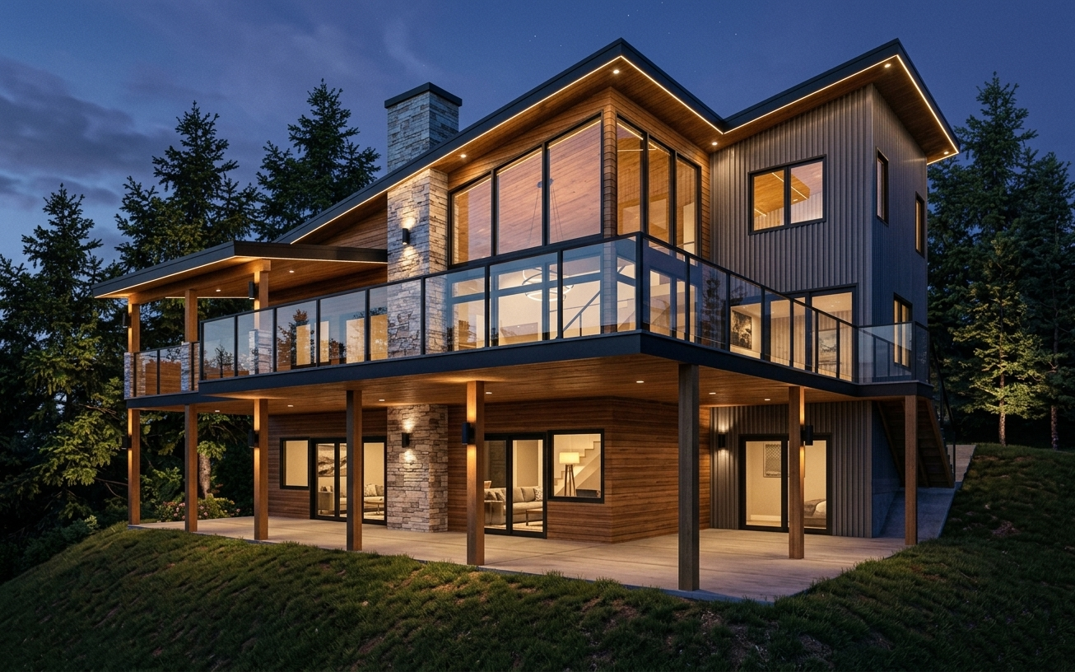
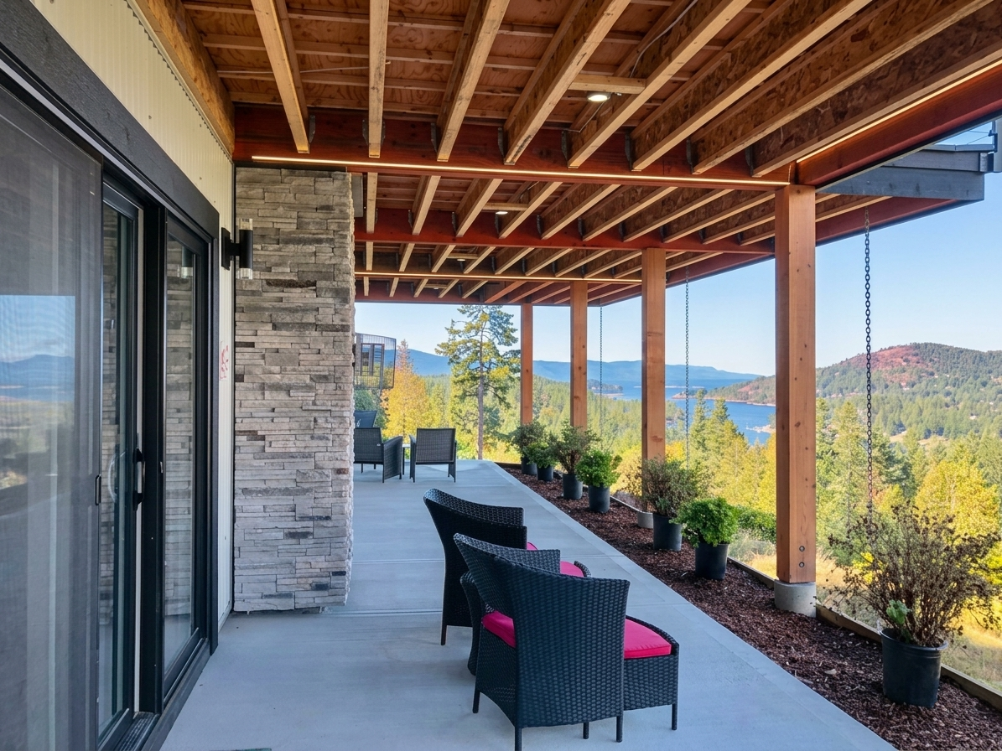
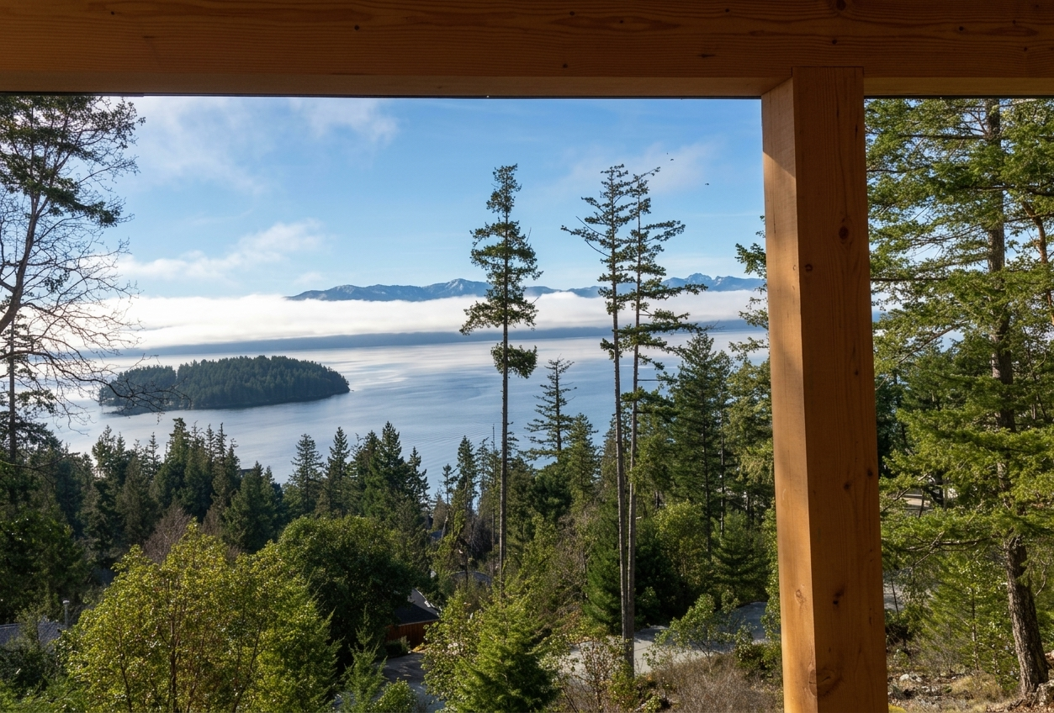
This multi-level residential project masterfully fuses rustic textures with sharp, contemporary lines to create a striking multi-tiered hillside sanctuary. The design is anchored by a prominent, floor-to-ceiling stone masonry chimney that injects organic weight and verticality into the composition. It is beautifully contrasted by a dynamic material envelope featuring warm horizontal timber cladding, sleek charcoal corrugated metal paneling, and an expansive wrap-around glass balcony system. Built to embrace its elevated topography, the residence uses an open-post structural column layout on the lower level to maximize ground-floor sheltered patio space, while the upper levels feature soaring shed rooflines and massive geometric glazing designed to maximize natural light and panoramic forest views. This thoughtful integration of textures, structural layering, and expansive transparency yields a sophisticated modern dwelling that feels deeply rooted in its wilderness context.
3,029 SF
SIZE
FLOORS
2 + basement
5
BEDROOMS
BATHROOMS
5