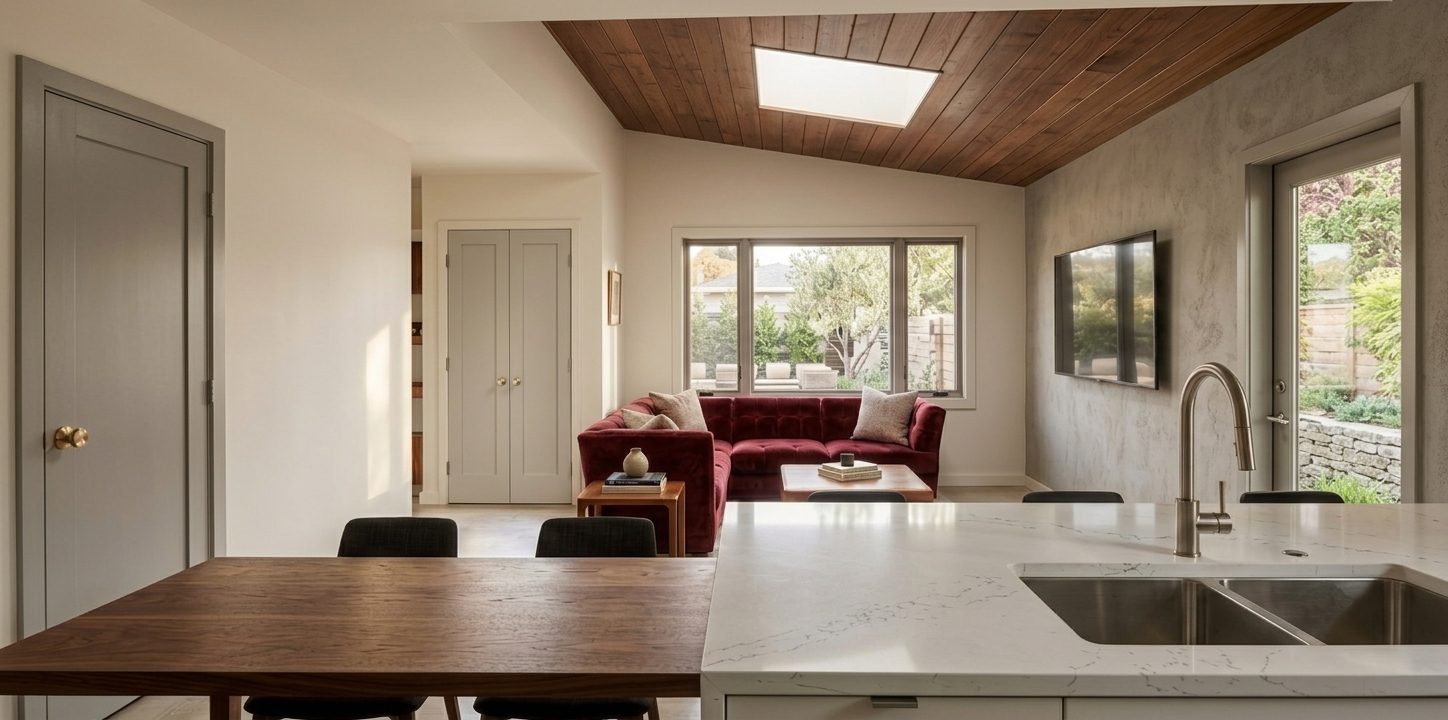
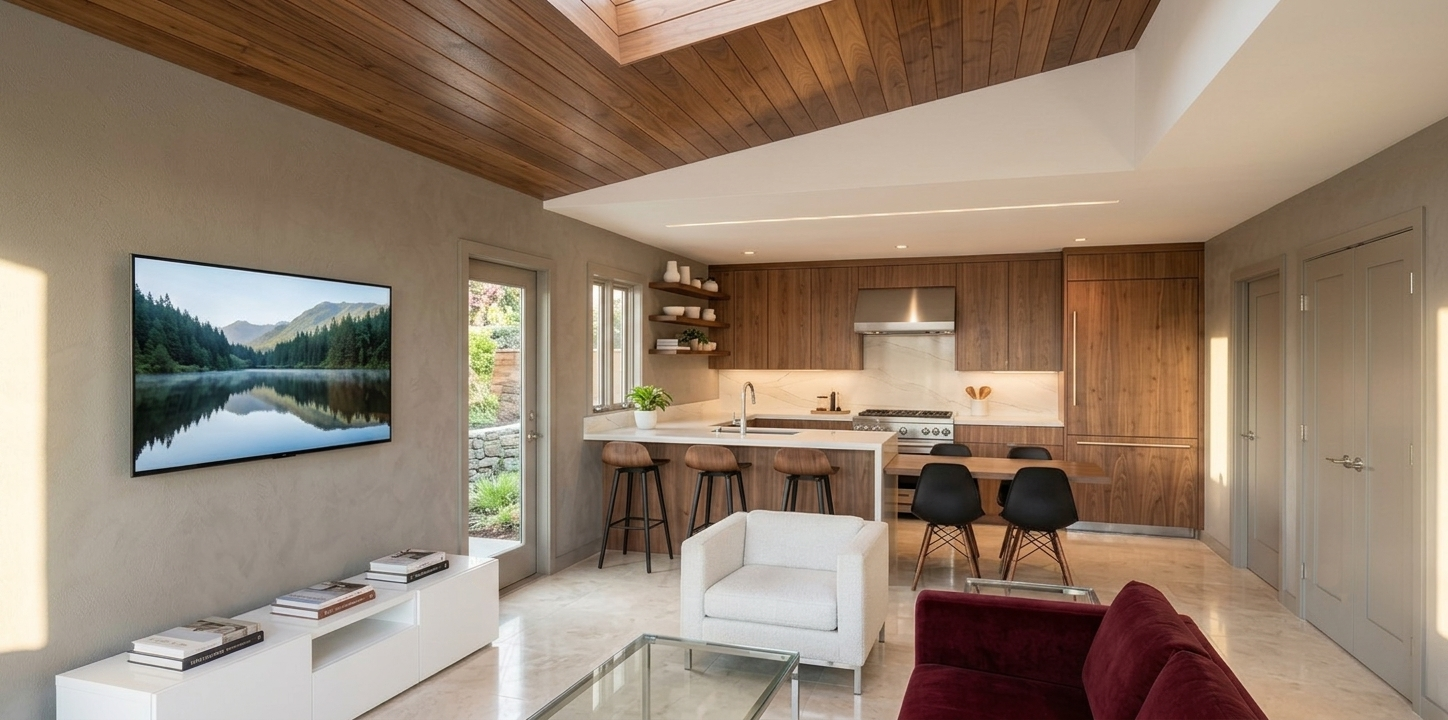
C-Coach House
REGION
Lower Mainland
North Vancouver
LOCATION
Design Stage
STATUS
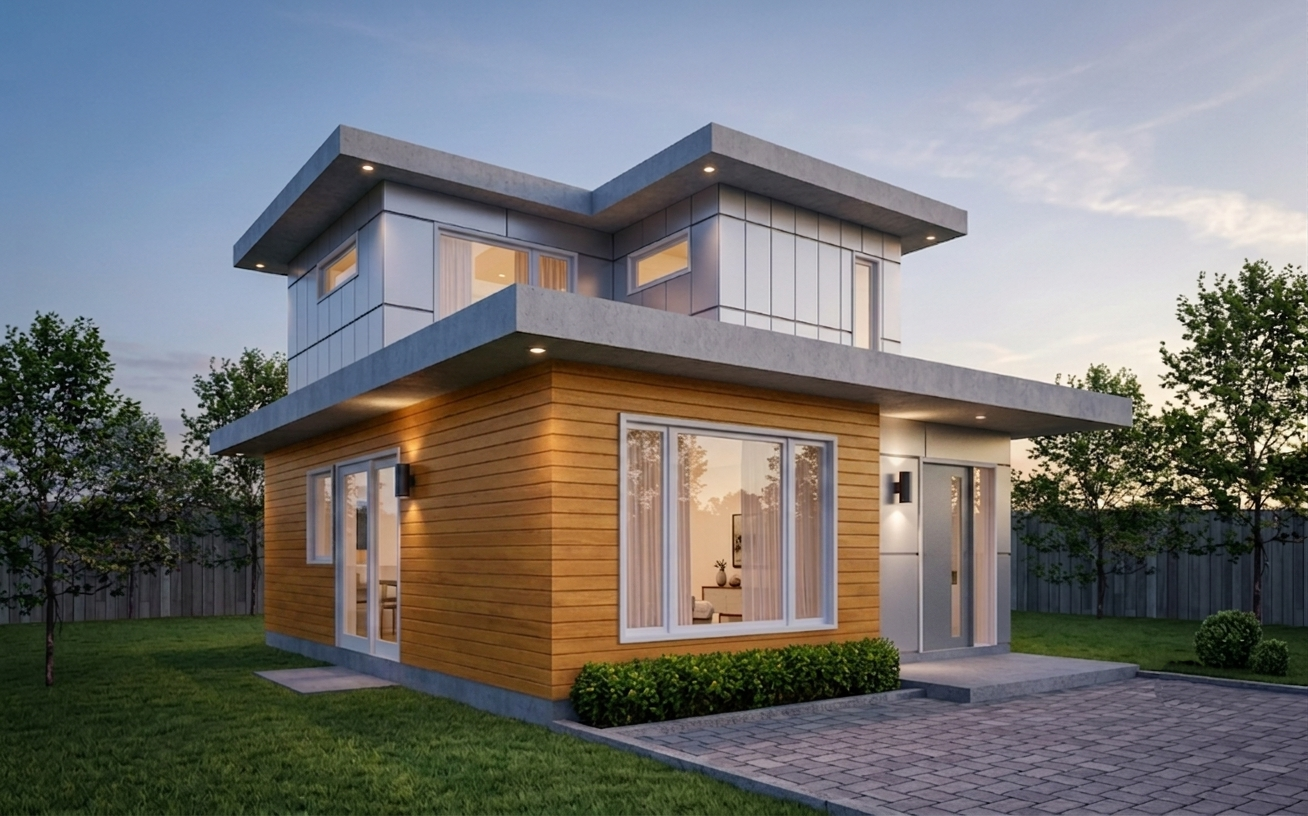
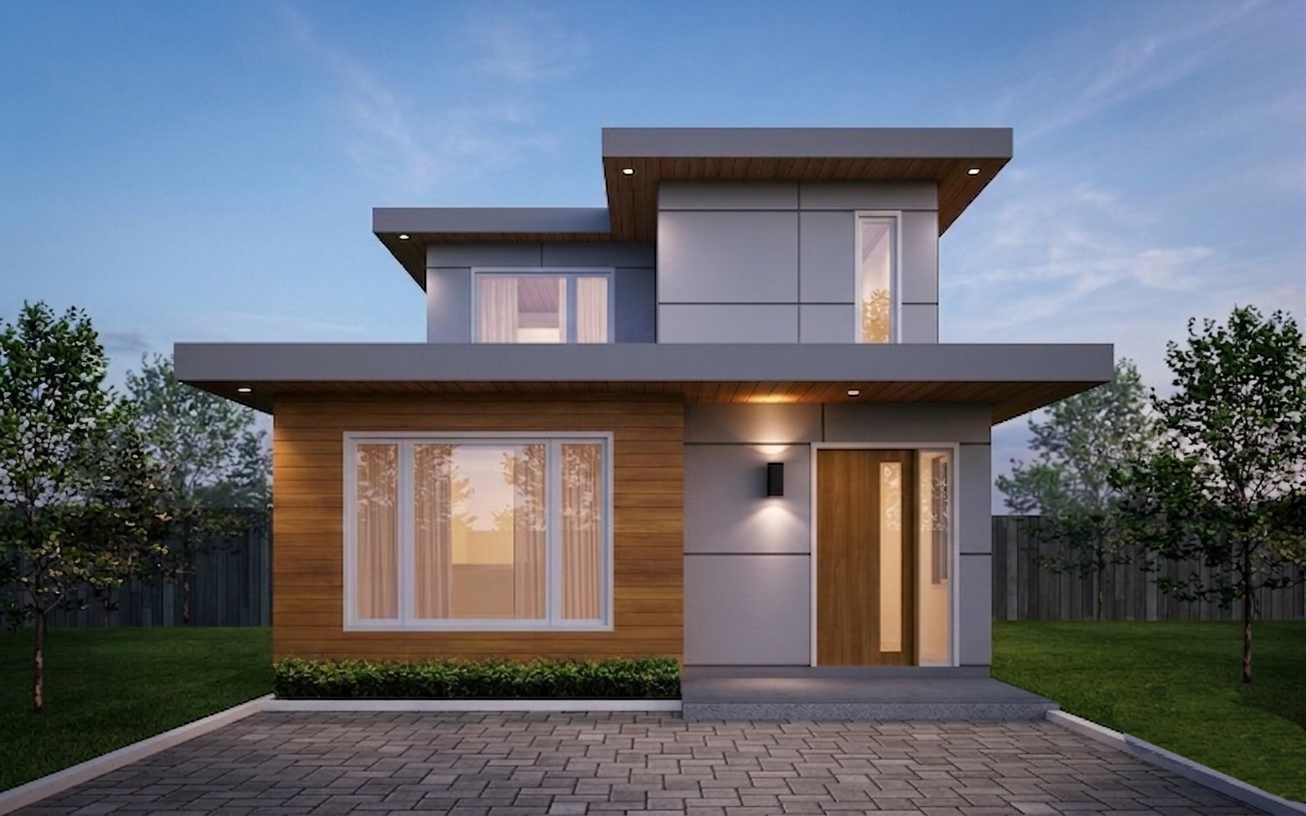
North Vancouver laneway home pairs modern West Coast architecture with efficient urban living. The two-storey design features clean geometric lines, warm wood cladding, expansive windows, and a bright open-concept interior layout. Thoughtfully designed to maximize functionality within a compact footprint, the home includes flexible living space, integrated storage, and seamless indoor-outdoor flow suited for contemporary city living.
854 SF
SIZE
FLOORS
2
2
BEDROOMS
BATHROOMS
2